
Mobile #: (817) 235-4535
Email: [email protected]

Mobile #: (817) 688-9492
Email: [email protected]
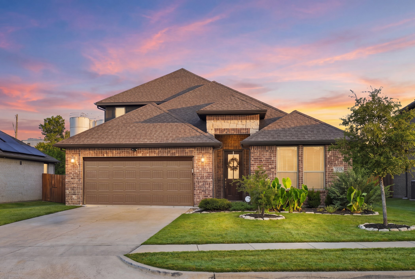
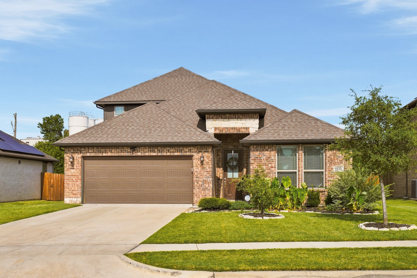
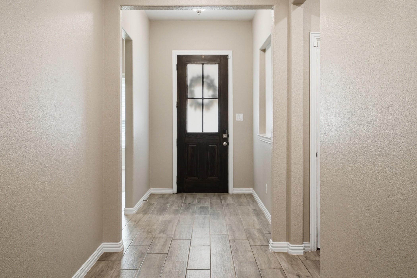
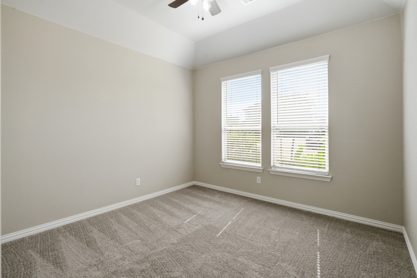
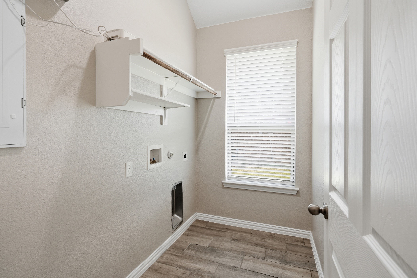
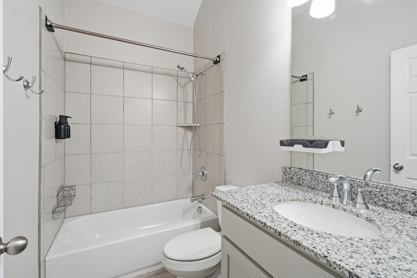
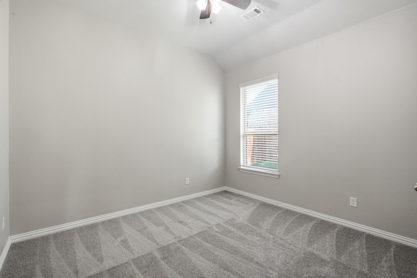
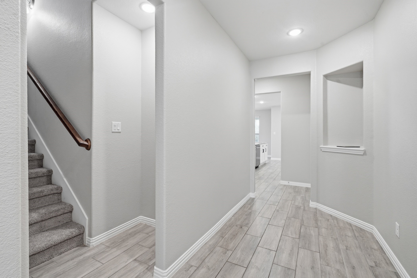
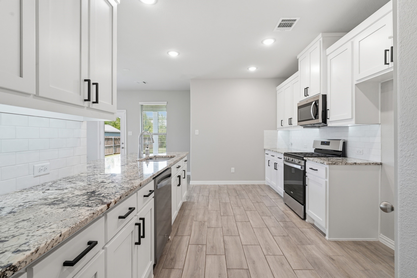
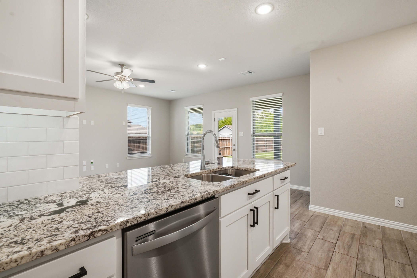
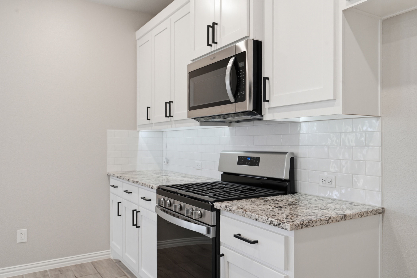
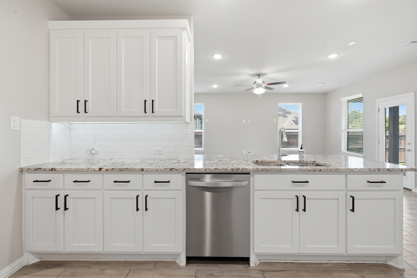
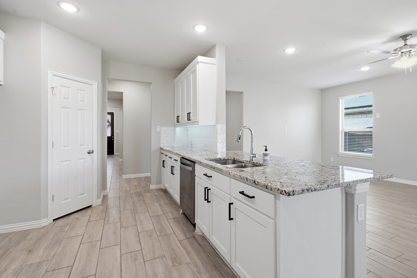
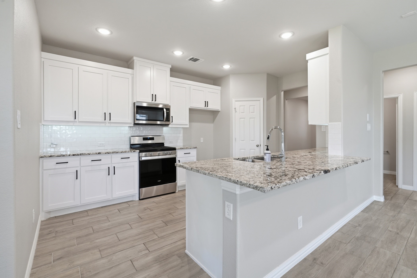
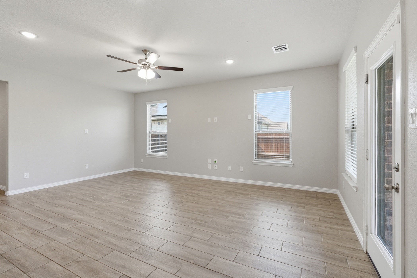
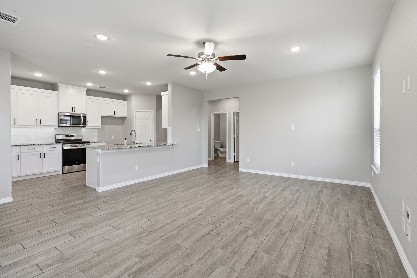
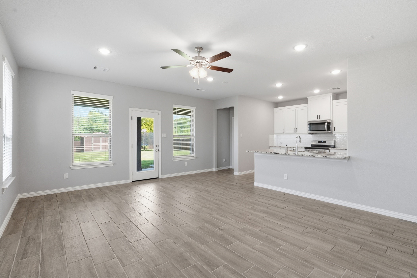
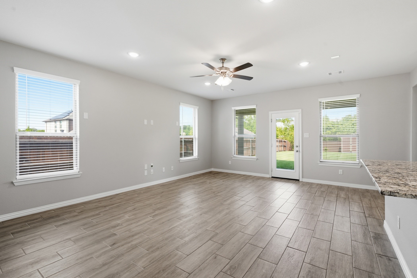
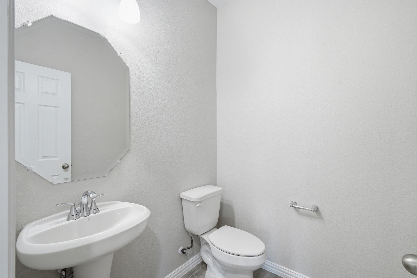
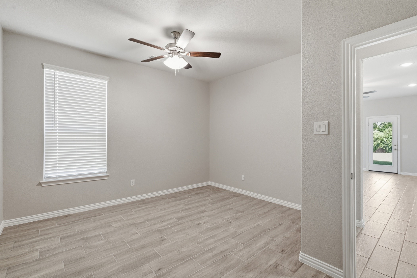
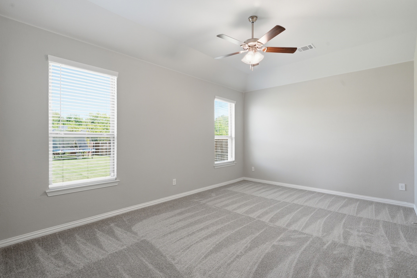
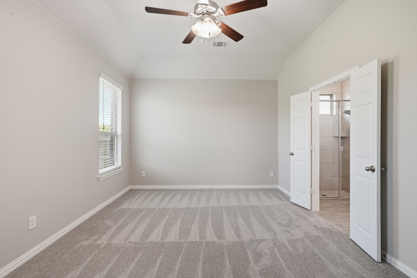
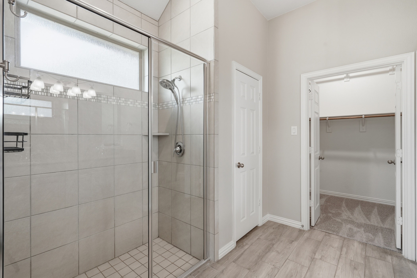
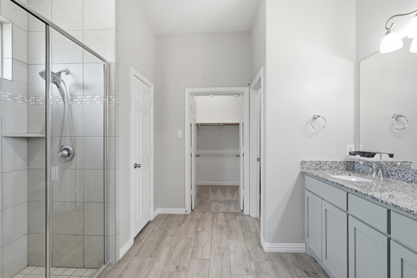
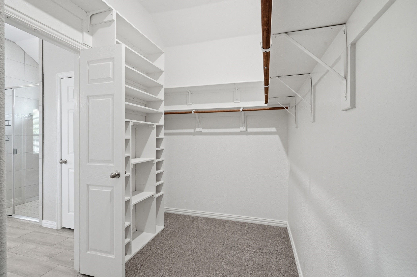
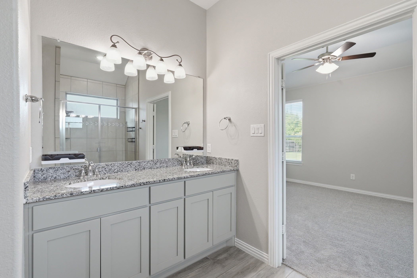
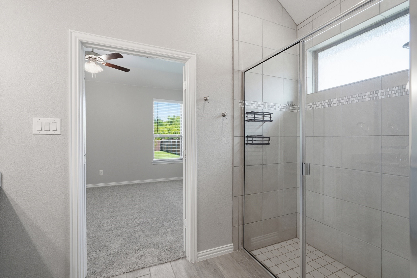
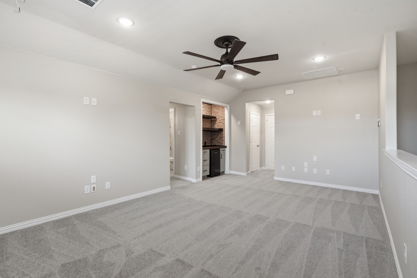
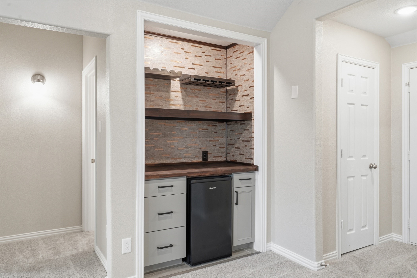
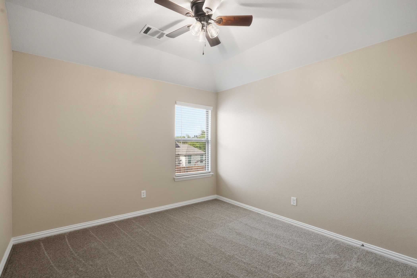
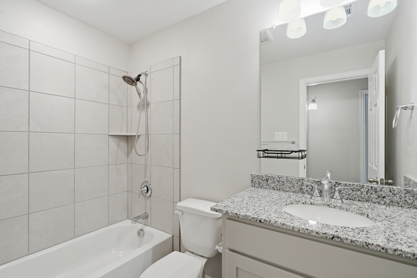
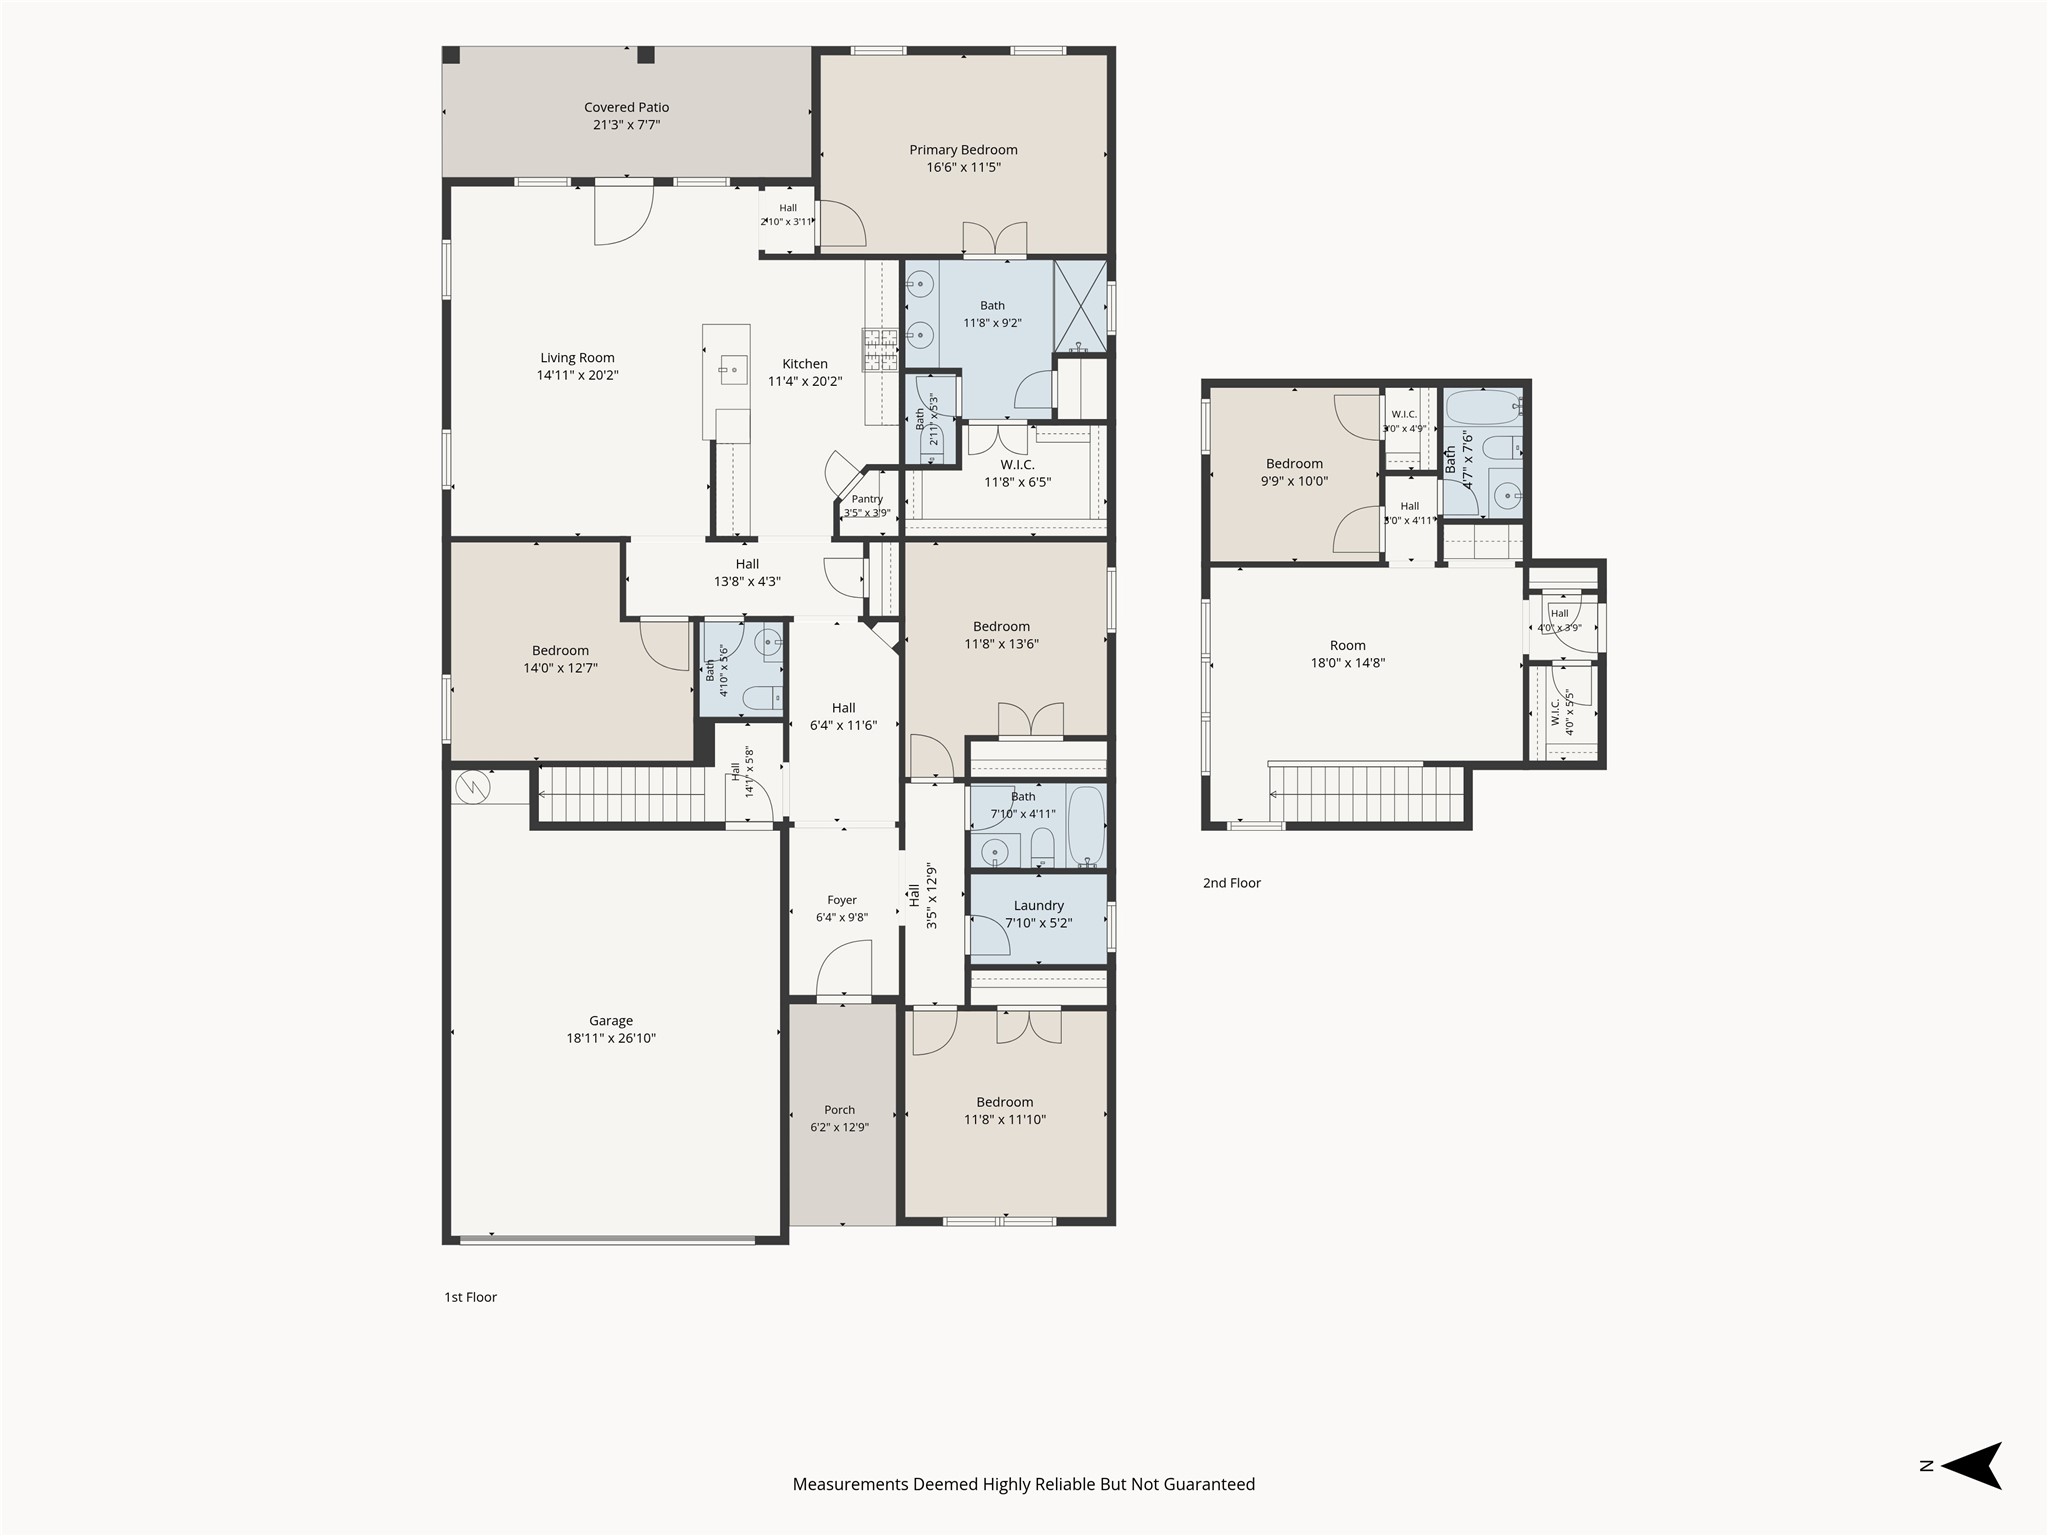
Freshly updated, move-in ready, and loaded with thoughtful upgrades! This spacious 5-bedroom, 3.5-bath home in Hidden Vistas offers 2,526 SF with a flexible floor plan, multiple living areas, and plenty of room to spread out. Fresh interior paint and brand-new carpet completed August 2026 give the home a clean, refreshed feel throughout. The open-concept main living area flows into a bright kitchen featuring granite countertops, a large island with breakfast bar, gas range, abundant cabinetry, and walk-in pantry. Upstairs, a second living area provides additional flexibility and includes a custom dry bar, perfect for entertaining. The private primary suite features dual sinks, separate vanities, an upgraded shower head, and custom walk-in closet. Beyond the finishes, this home has been enhanced with features designed for comfort, convenience, efficiency, & security, including whole-home surge protection, electronic air filtration, Ecobee thermostats with additional room sensors, WiFi-enabled belt-drive garage door opener, additional garage lighting, dimmer switches, ceiling fans in all bedrooms, and strategically added outlets for wall-mounted TVs. A comprehensive home security setup includes downstairs window and door monitoring, motion detection, four Ring cameras, and a Ring doorbell camera.
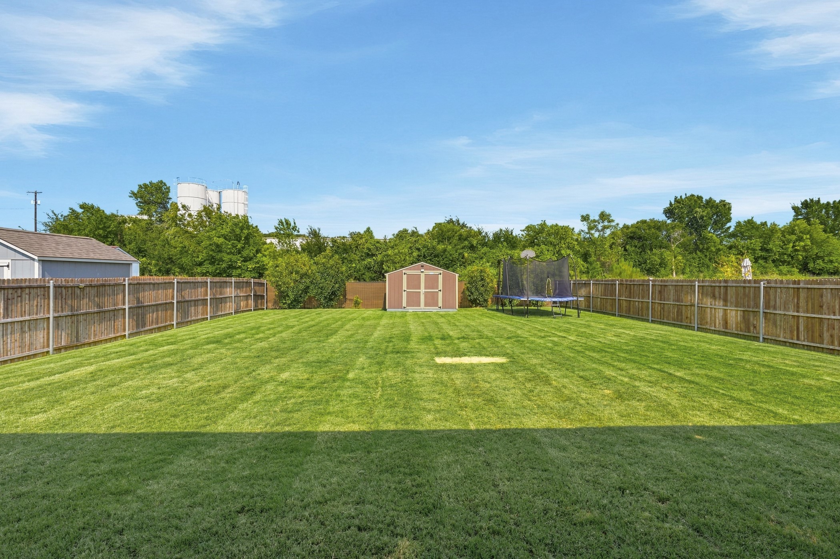
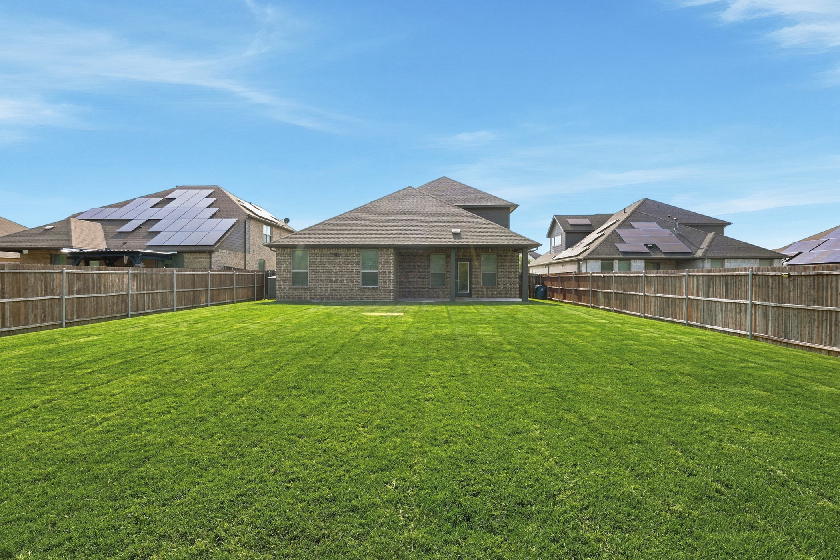
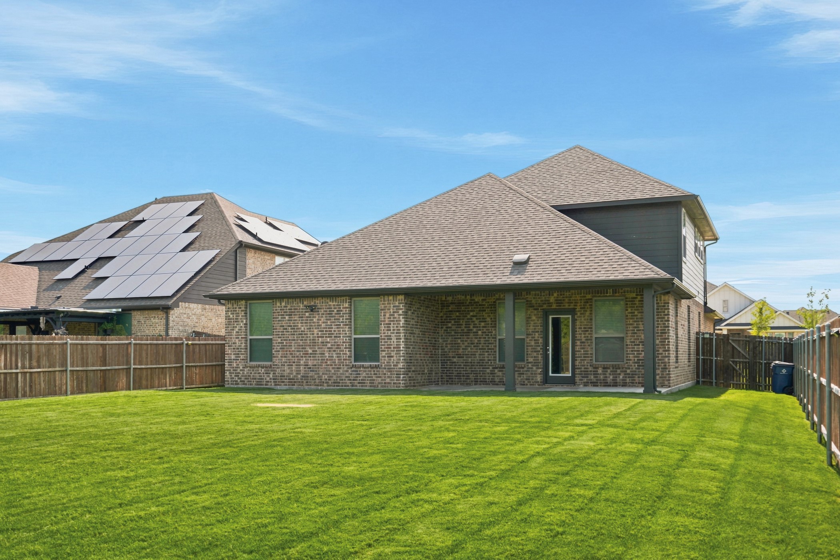
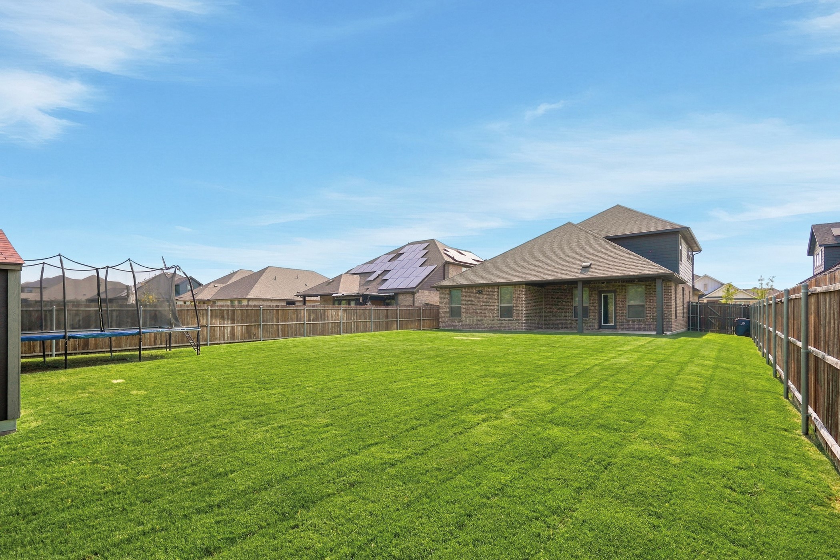
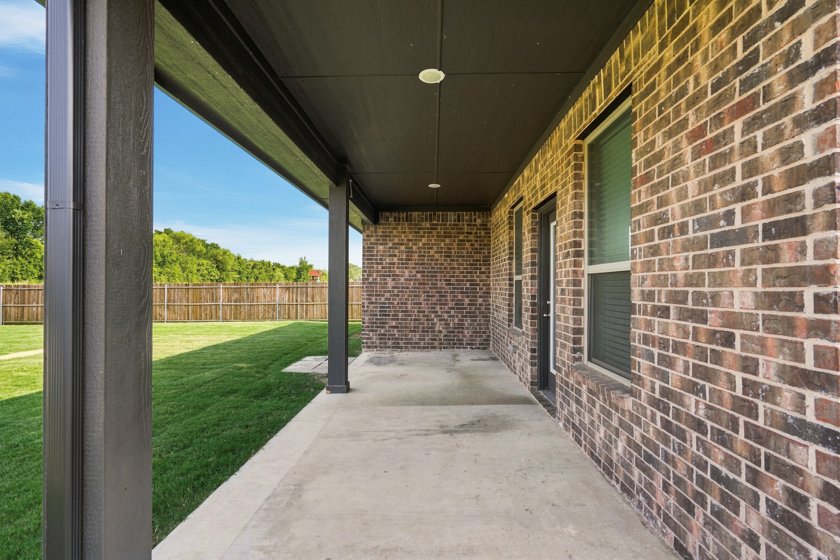
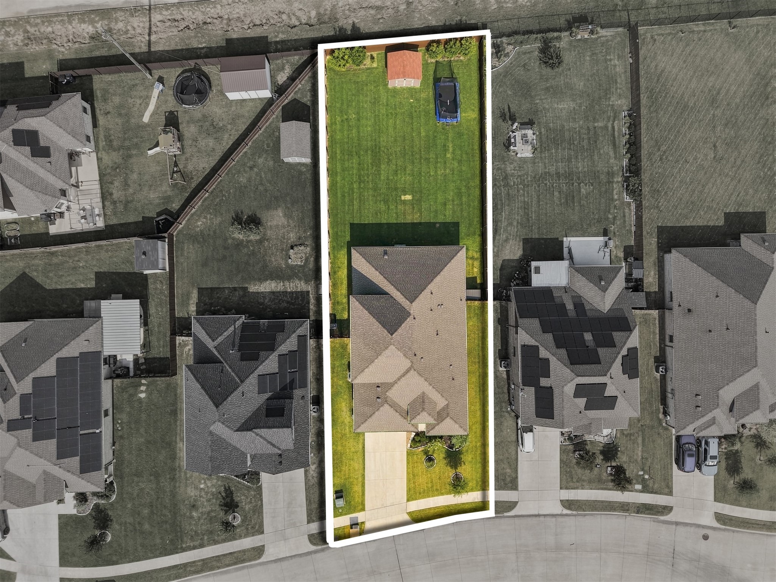
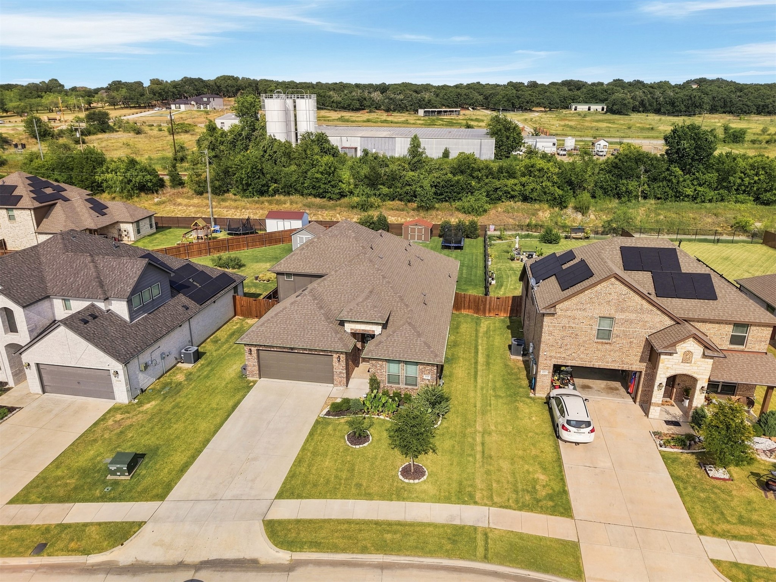
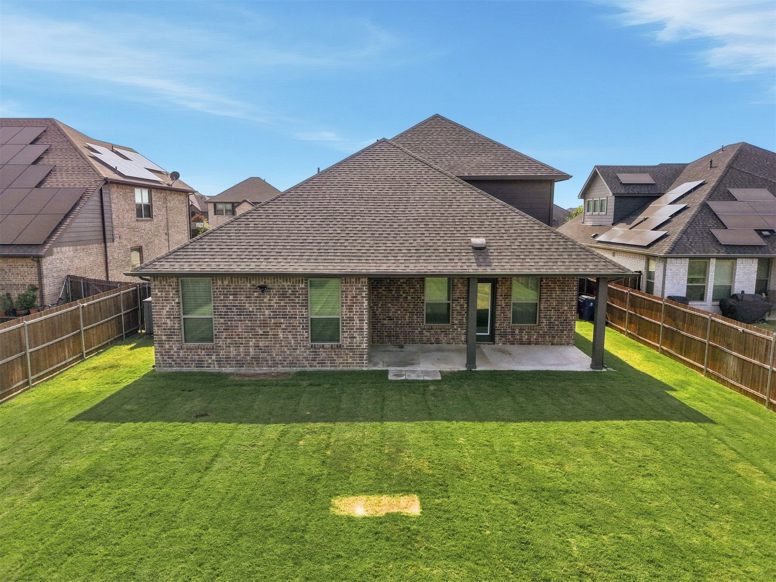
Outside, enjoy a large fenced backyard, covered patio, timed coach and patio lighting, sprinkler system, and an HOA-approved Tuff Shed for additional storage. Built in 2022 and thoughtfully upgraded since, 1133 Rushmore offers the benefit of a newer home with many of the extras already added--just move in and enjoy.
We understand the importance of decisions impacting a move, your home and family, relocation, second homes, property management, business or commercial real estate solutions, and the investment choices clients make in real estate. Contact us today, and let's get started realizing your real estate goals.
Contact TodayAddress
1000 Ballpark Way, #300
Arlington, TX 76011
