
See all photos
1203 Autumn Mist Way

1203 Autumn Mist Way

Price Upon Request | 1203 Autumn Mist Way, Arlington, TX 76005

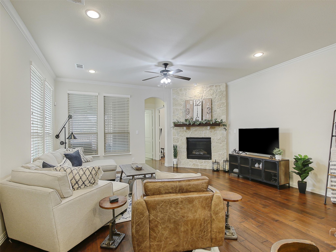
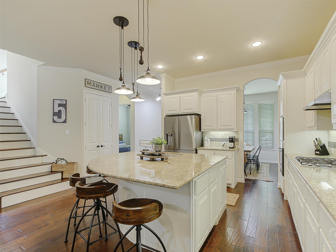
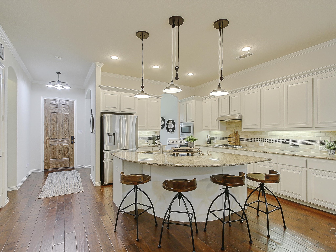
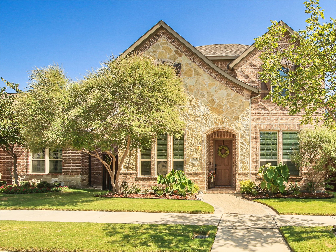
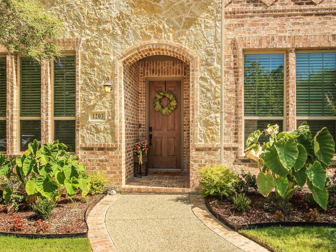
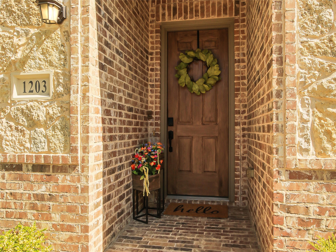
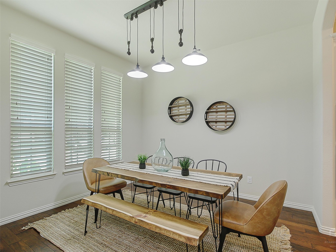
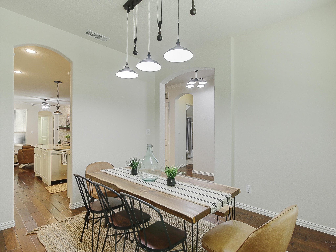
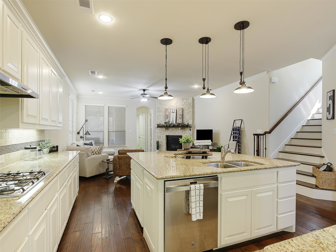
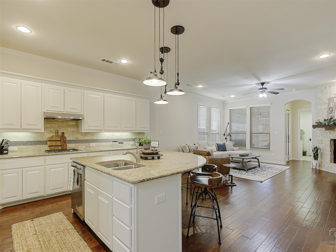
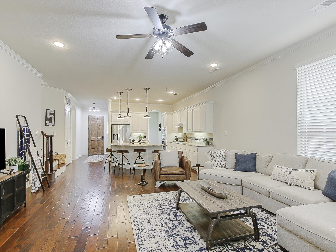
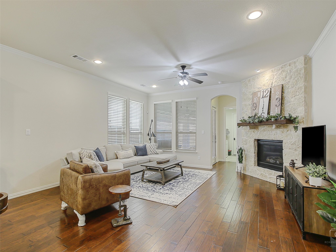
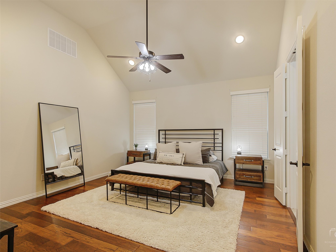
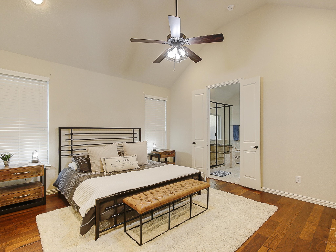
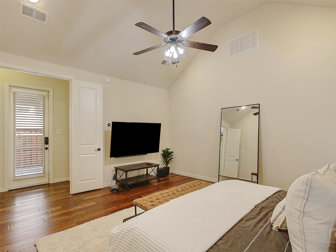
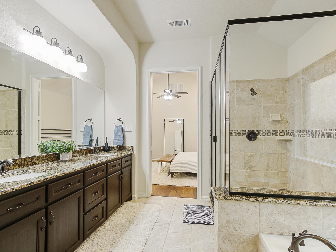
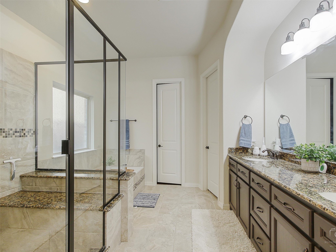
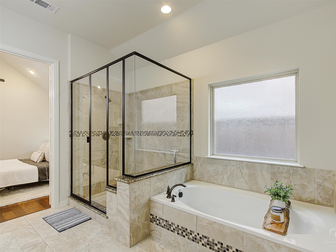
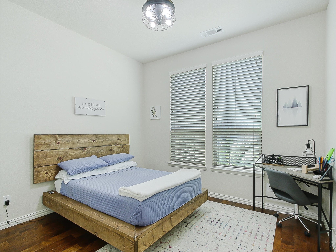
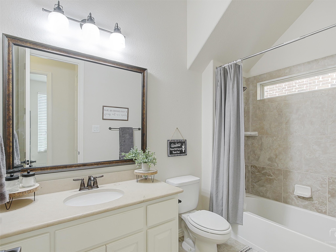
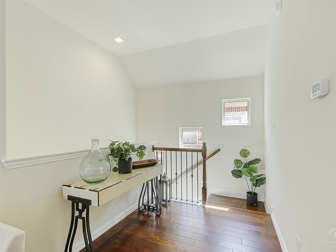
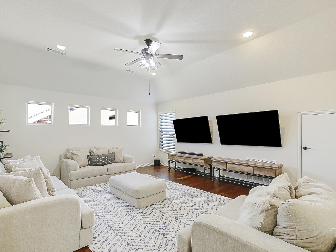
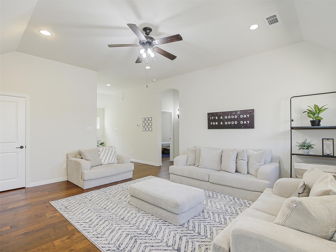
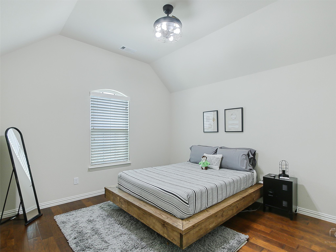
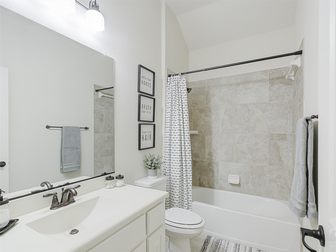
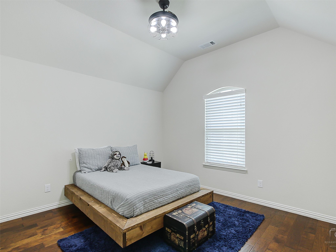
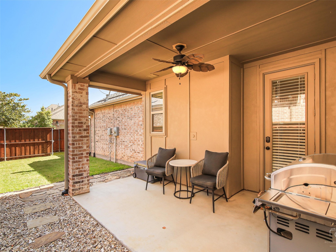
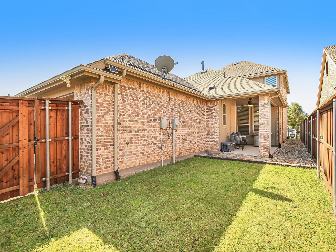
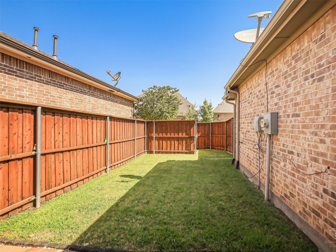
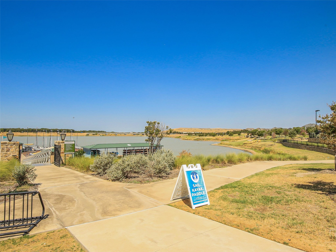
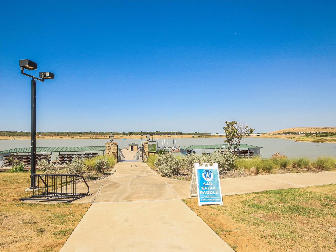
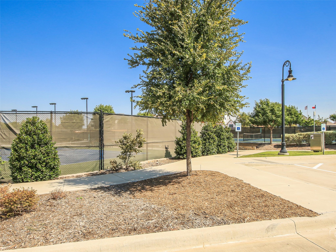
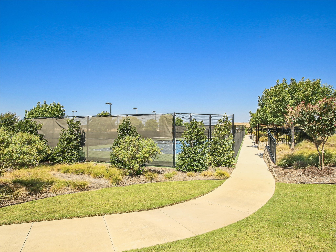
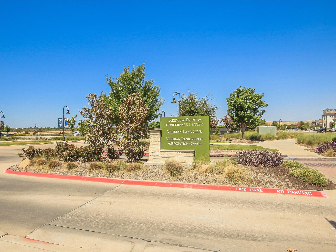
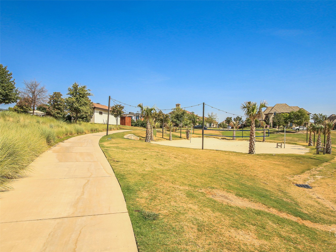
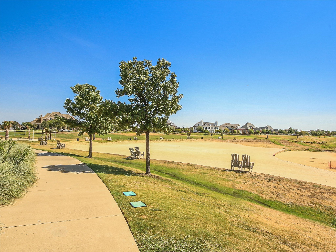
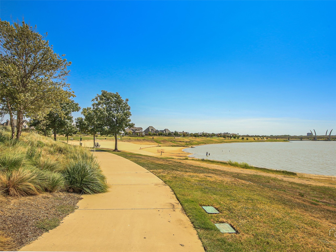
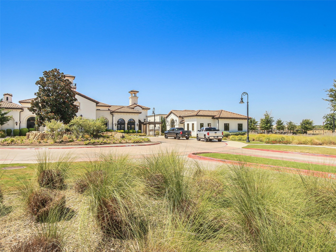
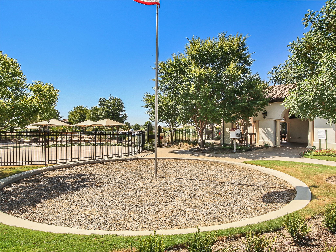
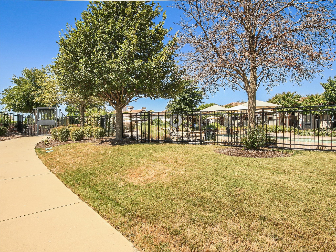
Meticulously maintained FULLY FURNISHED K. Hovnanian home located two blocks from the heart of this resort-style community. This home offers a bright and airy feel, wood floors throughout, plantation shutters, updated decorative lighting and fans. Formal dining room connects to the attractive gourmet kitchen, boasting an oversized island, custom pull out drawers, SS appliances and gas range. Enjoy hosting family and friends in your open concept living room with a striking floor to ceiling stone fireplace and an abundance of natural light. The first floor features the master suite as well as a second bedroom and full bathroom. Upstairs you will find a sizable game room, two additional bedrooms and a shared bathroom. Enjoy living in a resort featuring 5 swimming pools- adults only, family, toddler splash pad, tennis courts, boat club, lake club, paddle boarding, sand volleyball and so much more. Minutes to DFW International Airport, close to TX Rangers and Dallas Cowboys Stadium. Welcome home!

Request Info

Leased

Status

4

Bedrooms

3

Bathrooms

2,565 Sq.Ft.

Living Area

2014

Year Built

Features & Amenities

Interior

Total Bedrooms:
4
Total Bathrooms:
3
Full Bathrooms:
3
Flooring:
Ceramic Tile, Wood
Fireplace:
Gas, Glass Doors, Gas Log, Masonry
Appliances:
Some Gas Appliances, Built-In Gas Range, Dishwasher, Electric Oven, Electric Water Heater, Disposal, Gas Range, Microwave, Plumbed For Gas, Tankless Water Heater, Vented Exhaust Fan
Other Interior Features:
Decorative/Designer Lighting Fixtures, Eat-in Kitchen, Granite Counters, High Speed Internet, Kitchen Island, Loft, Open Floorplan, Pantry, Cable TV, Walk-In Closet(s)

Area & Lot

Status:
Leased
Date Leased:
February 28, 2026
Living Area:
2,565 Sq.Ft.
Lot Size:
4,922.28 Sq.Ft.
MLS® ID:
21094226
Type
Residential
Year Built:
2014
Architecture Styles:
Traditional, Detached
View Description:
Park/Greenbelt
Elementary School:
Viridian
High School:
Trinity
School District:
Hurst-Euless-Bedford ISD

Exterior

Stories:
2
Garage Space:
2.0
Water Source:
Public
Utilities:
Sewer Available, Water Available, Cable Available
Pool:
None
Roof:
Composition
Lot Features:
Landscaped, Sprinkler System, Few Trees
Parking:
Alley Access, Direct Access, Door-Single, Garage, Garage Door Opener, Garage Faces Rear
Heat Type:
Natural Gas
Air Conditioning:
Central Air, Ceiling Fan(s), Electric
Sewer:
Public Sewer
Substructure:
Slab
Security Features:
Security System, Carbon Monoxide Detector(s), Fire Alarm
Other Exterior Features:
Rain Gutters

Financial

Price upon request
View Virtual Tour

Work With Us

We understand the importance of decisions impacting a move, your home and family, relocation, second homes, property management, business or commercial real estate solutions, and the investment choices clients make in real estate. Contact us today, and let's get started realizing your real estate goals. 

Contact Today
