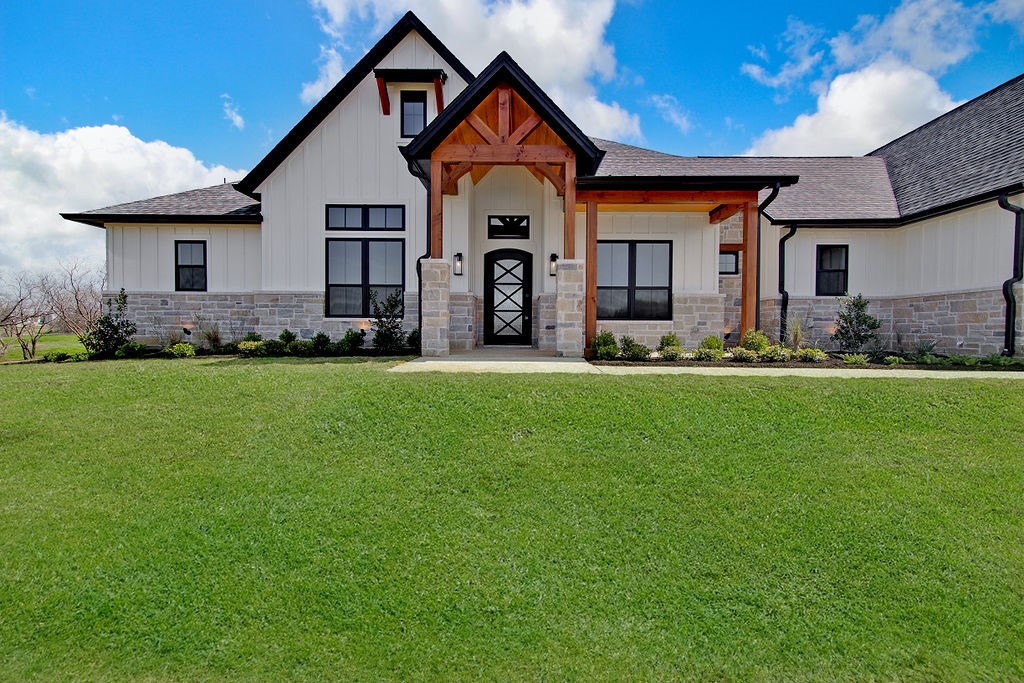

3941 Lonesome Quail Drive

3941 Lonesome Quail Drive

Price Upon Request | 3941 Lonesome Quail Drive, Burleson, TX 76028

Exquisite Custom 2024 Build sits on 1.6 acres with four bedrooms, three and half baths, an office, media room or second living and 6 car garage! This gorgeous custom home seamlessly combines functionality with elegance. No detail was spared. Upon entering through the front door, you are greeted by beautiful LVP flooring with an office to the right. The culinary focal point is the well-appointed kitchen featuring gas stove top, double ovens, granite countertops, large island and stylish cabinetry. The adjacent breakfast area provides views of your backyard. The open concept family room boasts a floor to ceiling gas fireplace with plenty of natural light. The primary bedroom provides a private sanctuary and exquisite bathroom with separate vanities, deep tub, walk in shower and Texas size closet. Two additional bedrooms with a Jack and Jill bathroom and one additional en suite bedroom with full bathroom in the front of the home. Enjoy living away from the city with tranquil surroundings, but just minutes away from the conveniences of shopping and entertainment. Fall in love and immerse yourself in comfort and luxury!

Request Info

SOLD

Status

4

Bedrooms

4

Bathrooms

3,413 Sq.Ft.

Living Area

2024

Year Built

Features & Amenities

Interior

Total Bedrooms:
4
Total Bathrooms:
4
Full Bathrooms:
3
Half Bathrooms:
1
Flooring:
Carpet, Ceramic Tile, Luxury Vinyl Plank
Fireplace:
Family Room, Gas, Gas Log
Appliances:
Double Oven, Dishwasher, Gas Cooktop, Disposal, Gas Oven, Gas Water Heater, Microwave, Vented Exhaust Fan
Other Interior Features:
Built-in Features, Decorative/Designer Lighting Fixtures, Double Vanity, Eat-in Kitchen, Granite Counters, High Speed Internet, In-Law Floorplan, Kitchen Island, Open Floorplan, Pantry, Cable TV, Vaulted Ceiling(s), Natural Woodwork, Walk-In Closet(s)

Area & Lot

Status:
Sold
Date Sold:
March 24, 2025
Living Area:
3,413 Sq.Ft.
Lot Size:
1.69 Acres
MLS® ID:
20788087
Type
Residential
Year Built:
2024
Architecture Styles:
Traditional, Detached
Elementary School:
Tarverrend
Middle School:
Linda Jobe
High School:
Legacy
School District:
Mansfield ISD

Exterior

Stories:
1
Garage Space:
6.0
Water Source:
Public
Utilities:
Natural Gas Available, Phone Available, Septic Available, Separate Meters, Water Available, Cable Available
Pool:
None
Roof:
Composition
Lot Features:
Acreage
Parking:
Additional Parking, Door-Multi, Door-Single, Driveway, Epoxy Flooring, Garage Faces Front, Garage, Garage Door Opener, Inside Entrance, Oversized, Garage Faces Side
Heat Type:
Central, Electric, Fireplace(s), Natural Gas
Air Conditioning:
Central Air, Ceiling Fan(s), Electric
Sewer:
Aerobic Septic
Substructure:
Slab
Security Features:
Carbon Monoxide Detector(s), Security Lights
Other Exterior Features:
Rain Gutters

Financial

Price upon request
View Virtual Tour

Work With Us

We understand the importance of decisions impacting a move, your home and family, relocation, second homes, property management, business or commercial real estate solutions, and the investment choices clients make in real estate. Contact us today, and let's get started realizing your real estate goals. 

Contact Today
