
Mobile #: 8179879952
Email: [email protected]
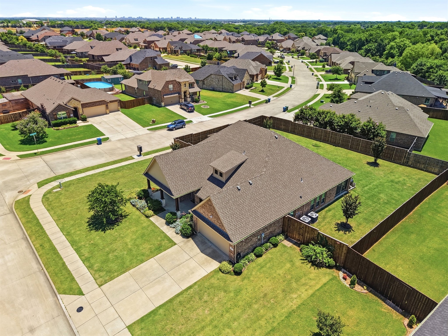
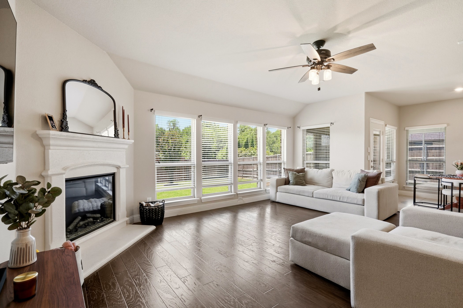
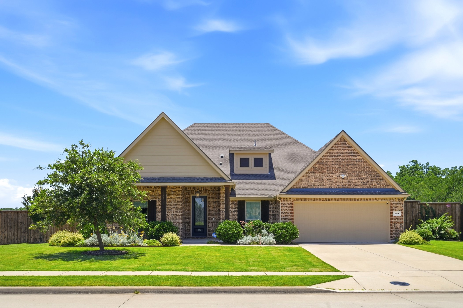
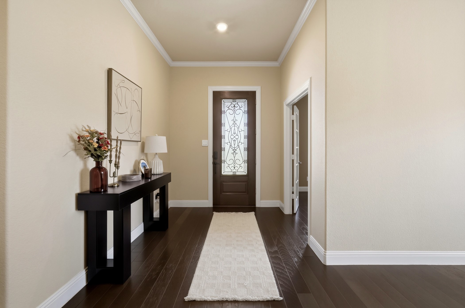
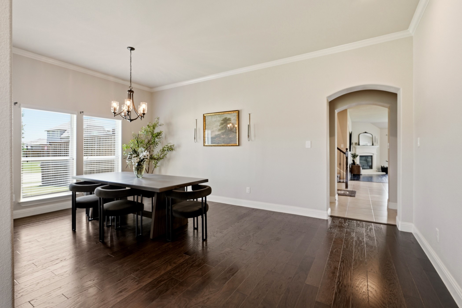
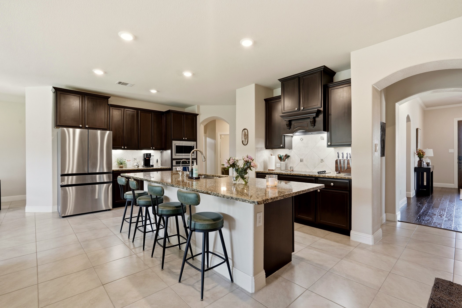
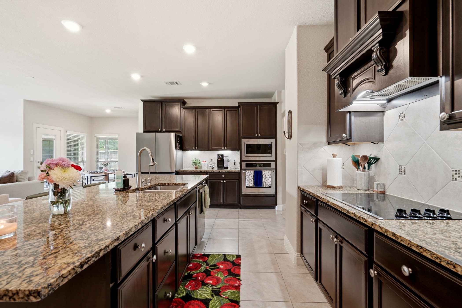
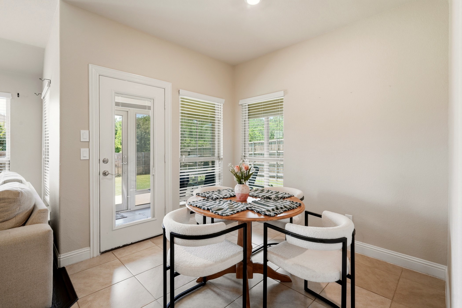
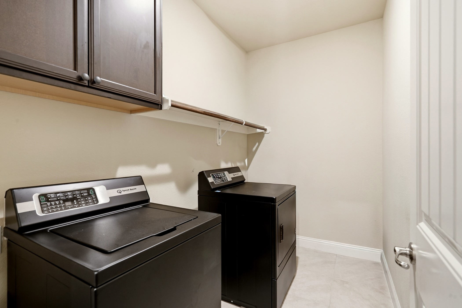
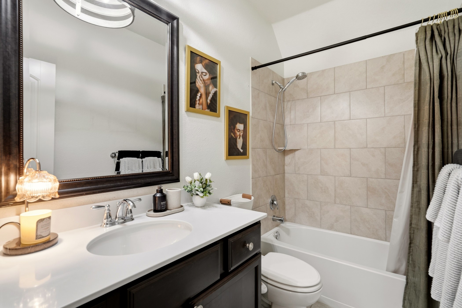
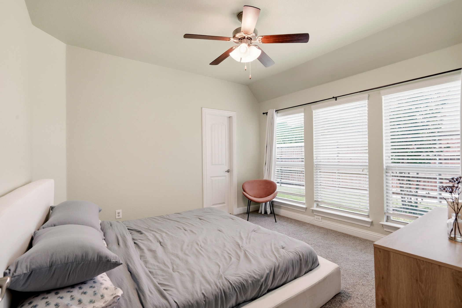
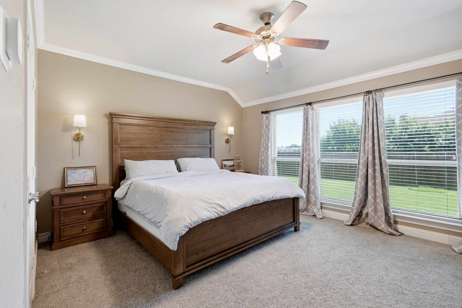
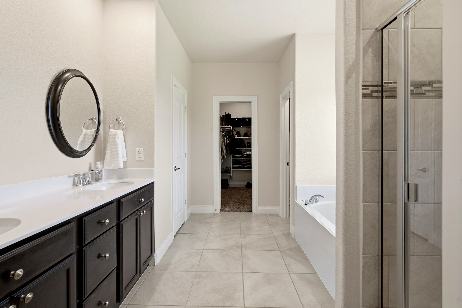
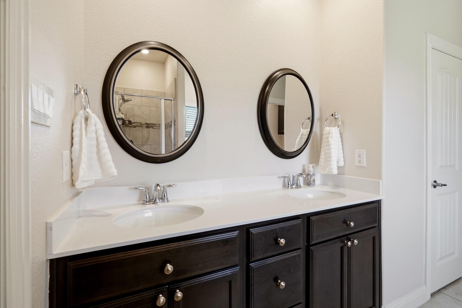
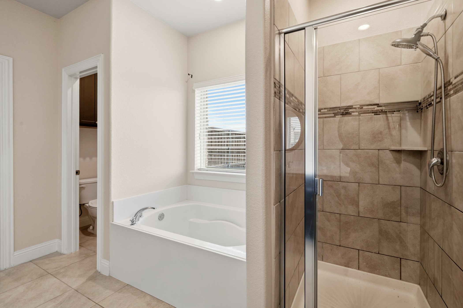
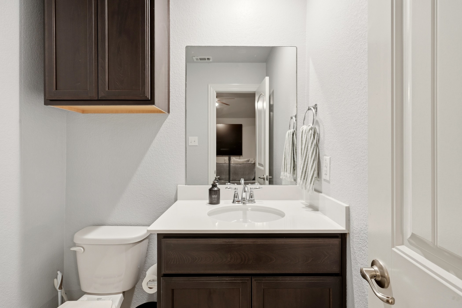
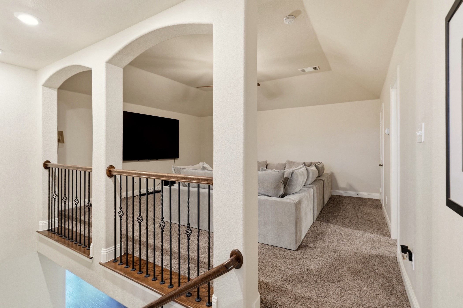
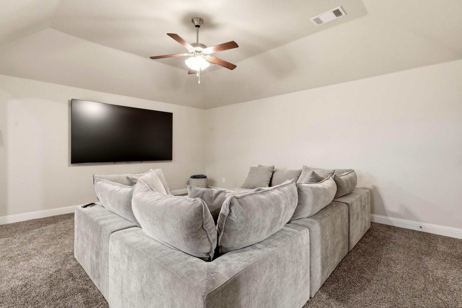
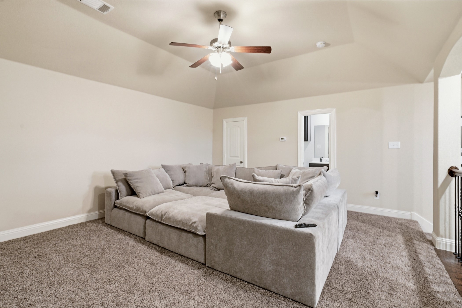
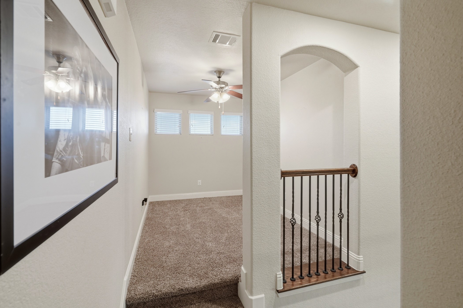
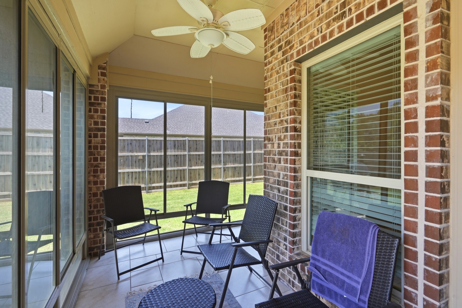
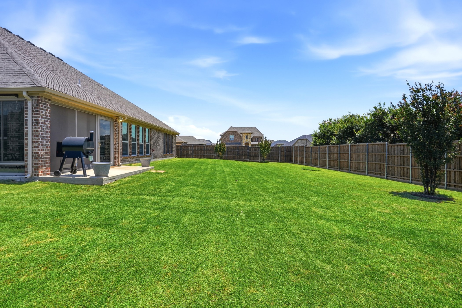
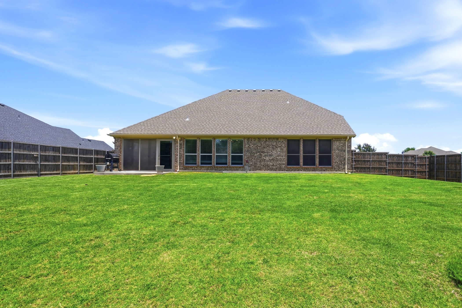
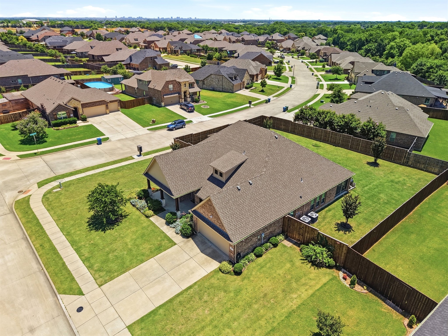
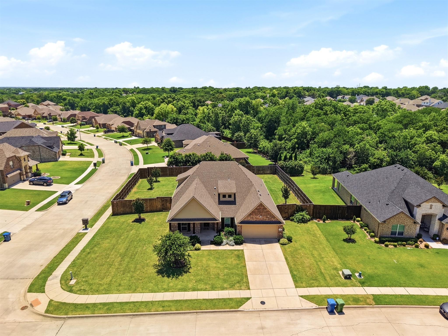
Nestled on a generous .388-acre corner lot within the prestigious Woodbridge Estates, this impeccably maintained 1.5-story home features a Texas sized backyard ready for entertaining or a future custom pool. An inviting covered front porch welcomes you into a warm, open-concept interior adorned with hardwood floors, a private study with French doors, and a formal dining area perfect for hosting guests or everyday family dinners. The chef's kitchen serves as the home's centerpiece, boasting a large granite island, stainless steel appliances, upgraded venting, and a walk-in pantry, all flowing seamlessly into a sunny breakfast nook and a comfortable family room anchored by a cozy fireplace. The main-level primary suite provides a peaceful retreat with dual sinks, a large soaking tub, separate shower, and an oversized walk-in closet. Upstairs, a second living area that can serve as a game room if preferred and an additional flex space offers the perfect space for a craft area or a quiet reading nook. There is also a half bath upstairs for convenience. Enjoy the outdoors year-round from the comfort of the spacious window enclosed porch. Conveniently located just minutes from Lake Lewisville, shopping, dining, and major highways, this property offers unmatched space and flexibility in a prime location.
We understand the importance of decisions impacting a move, your home and family, relocation, second homes, property management, business or commercial real estate solutions, and the investment choices clients make in real estate. Contact us today, and let's get started realizing your real estate goals.
Contact TodayAddress
1000 Ballpark Way, #300
Arlington, TX 76011
