
Mobile #: (817) 688-9492
Email: [email protected]
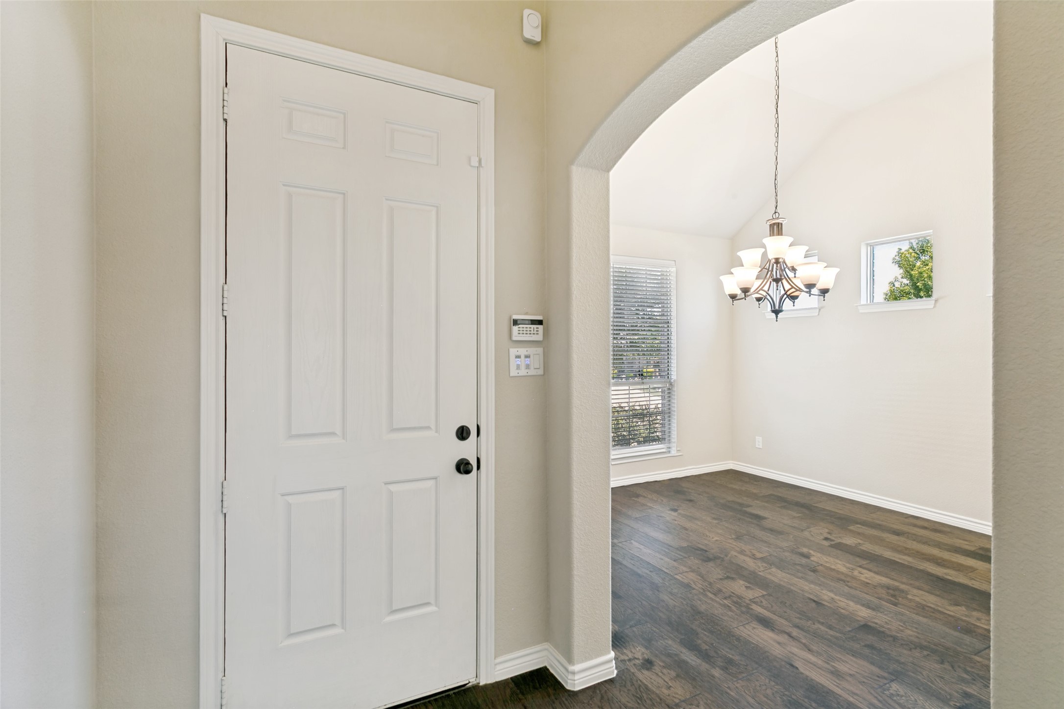
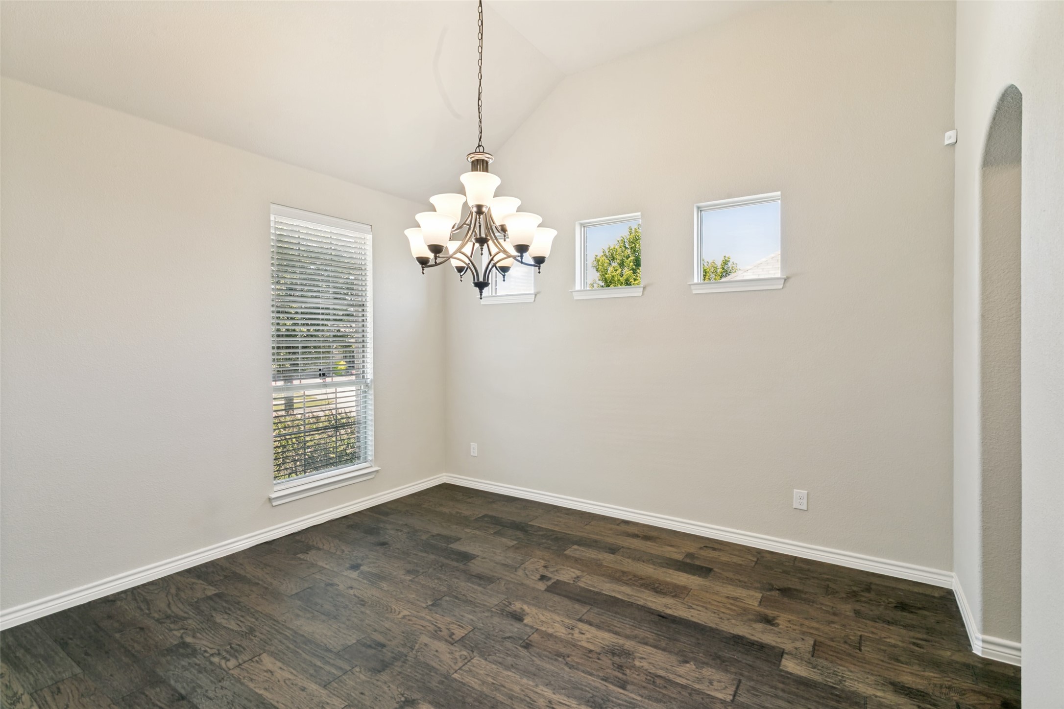
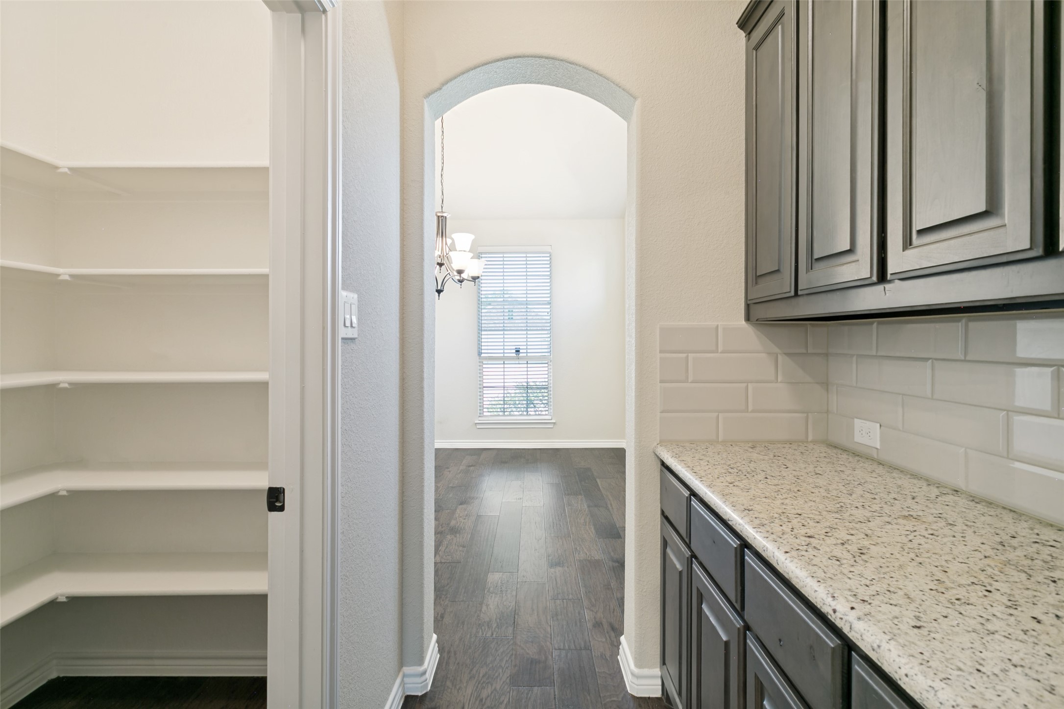
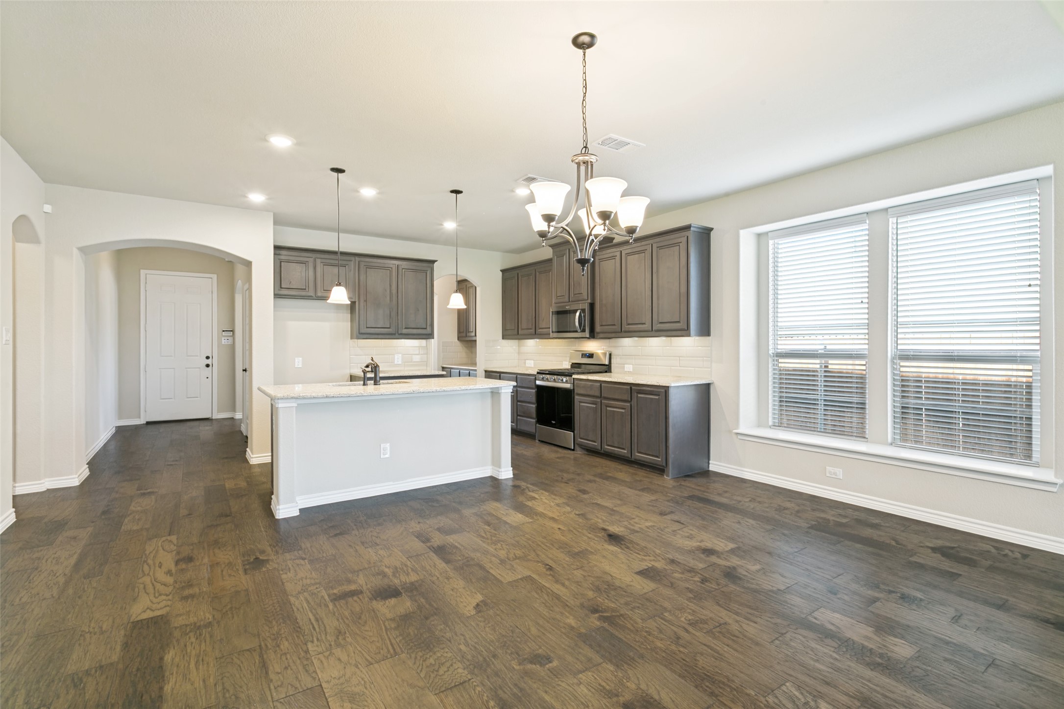
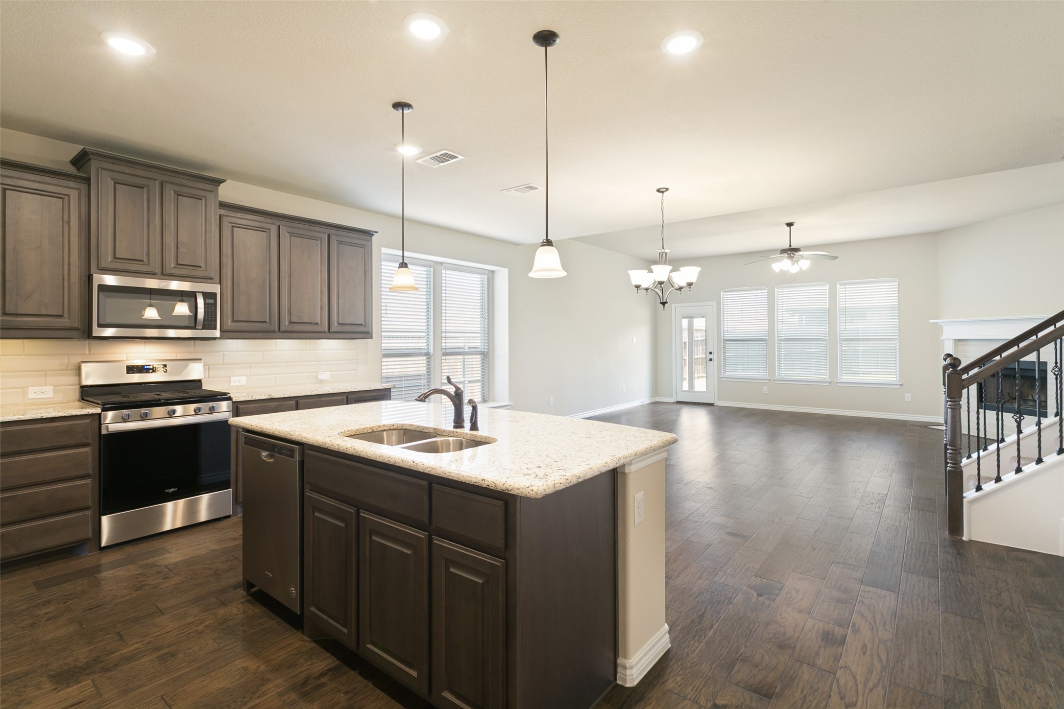
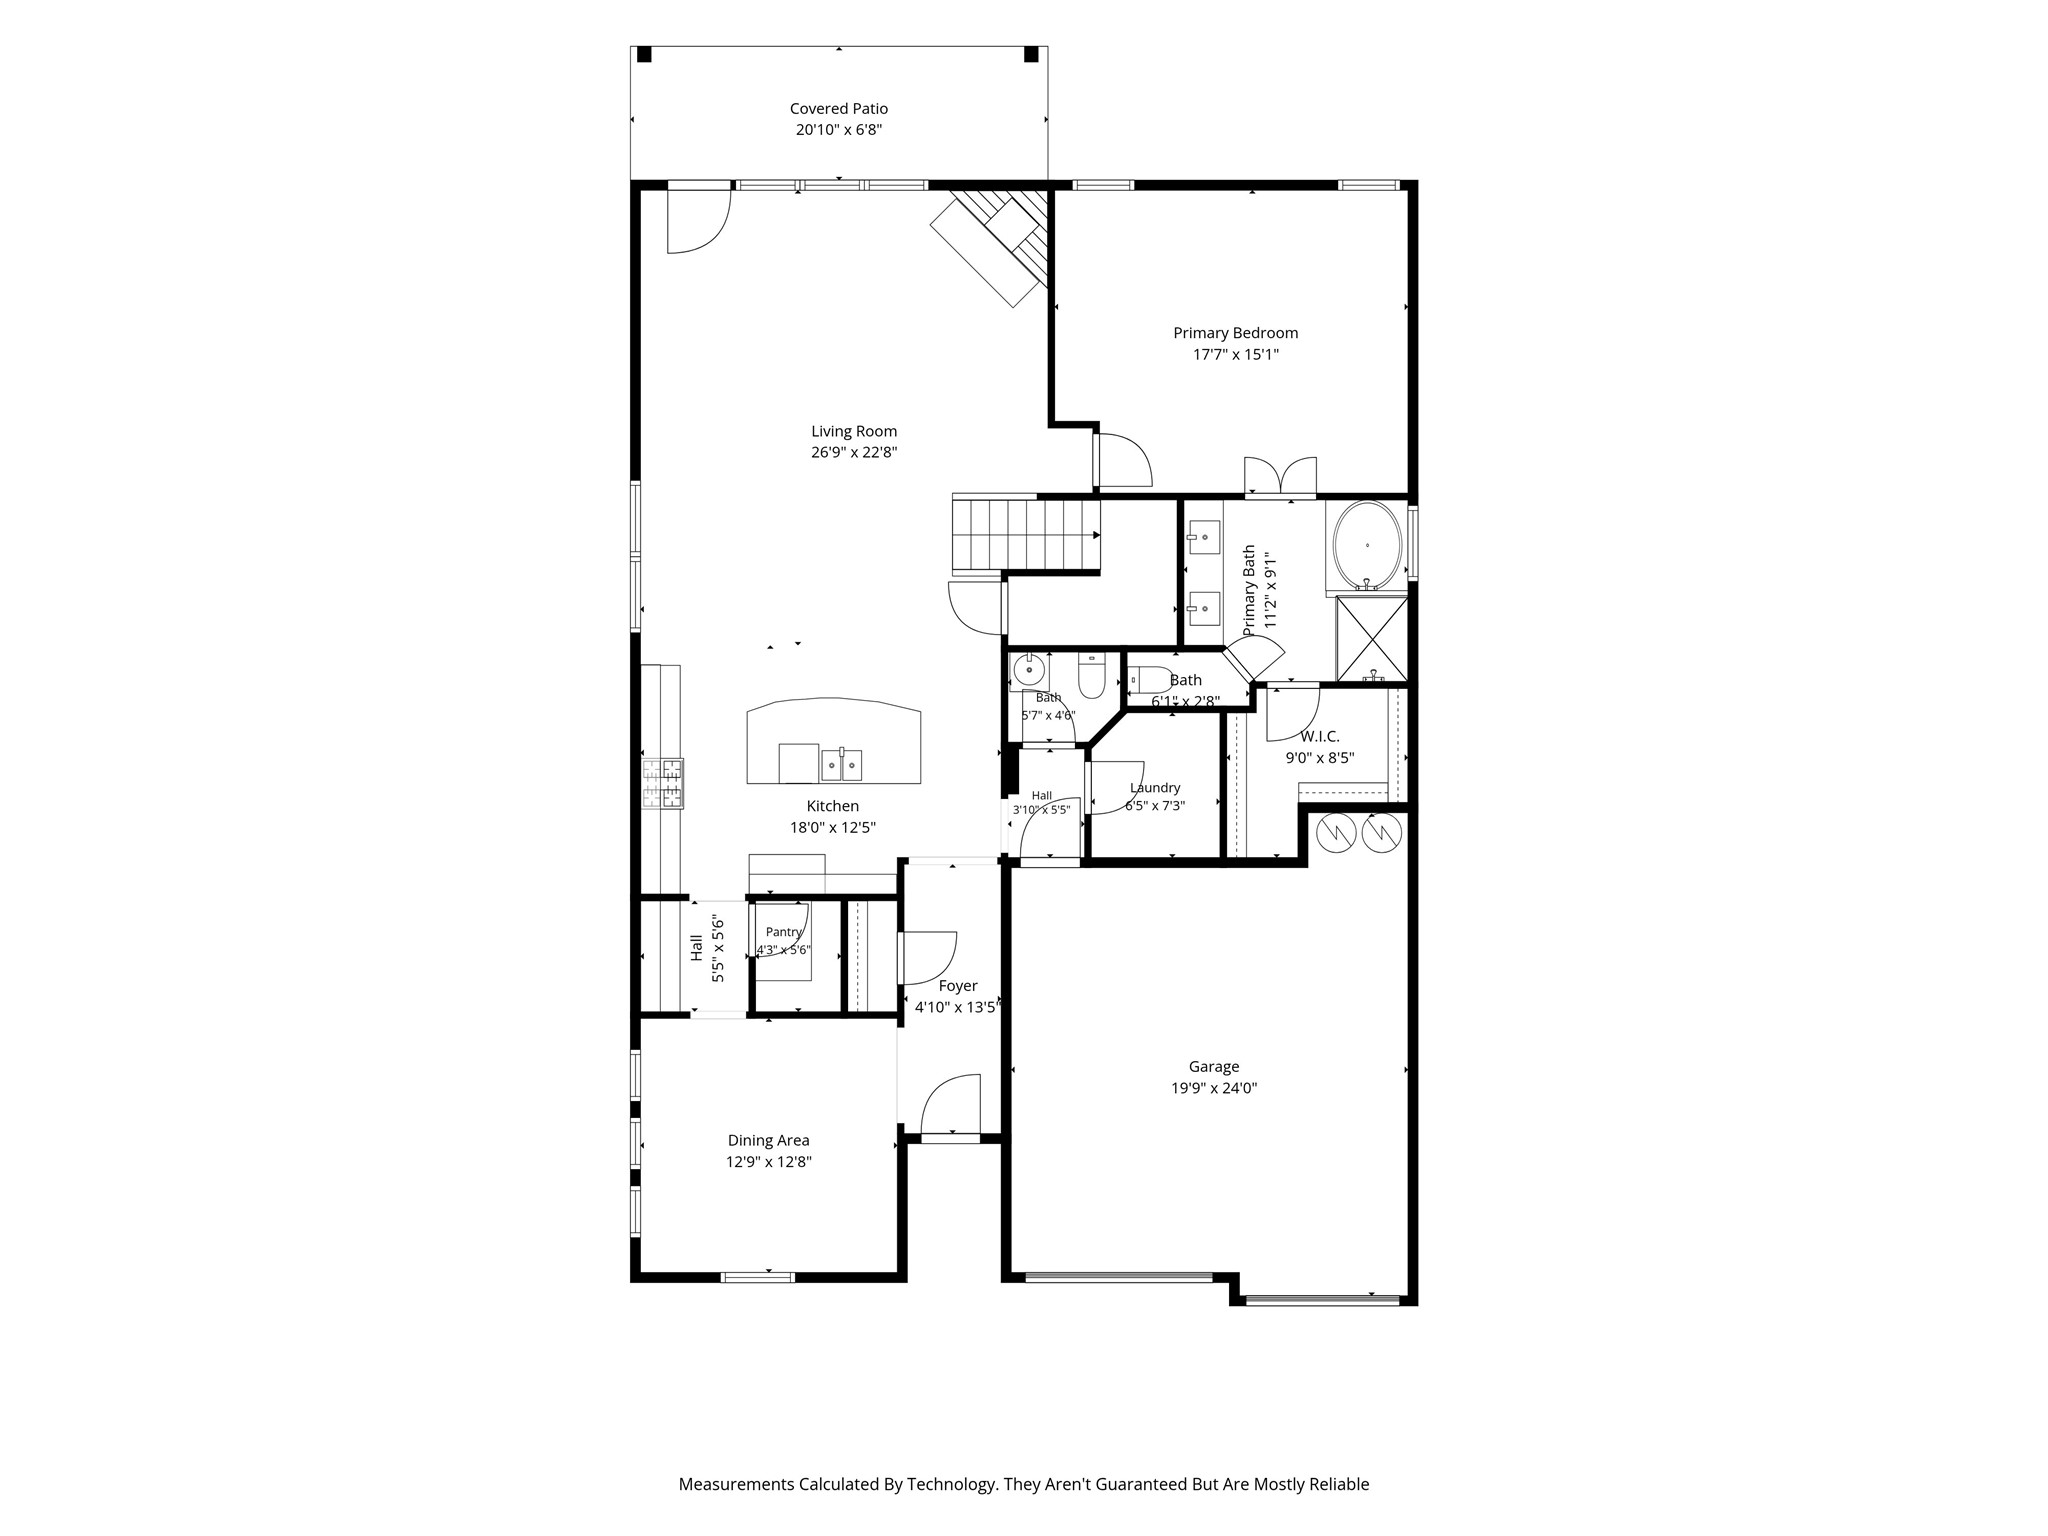
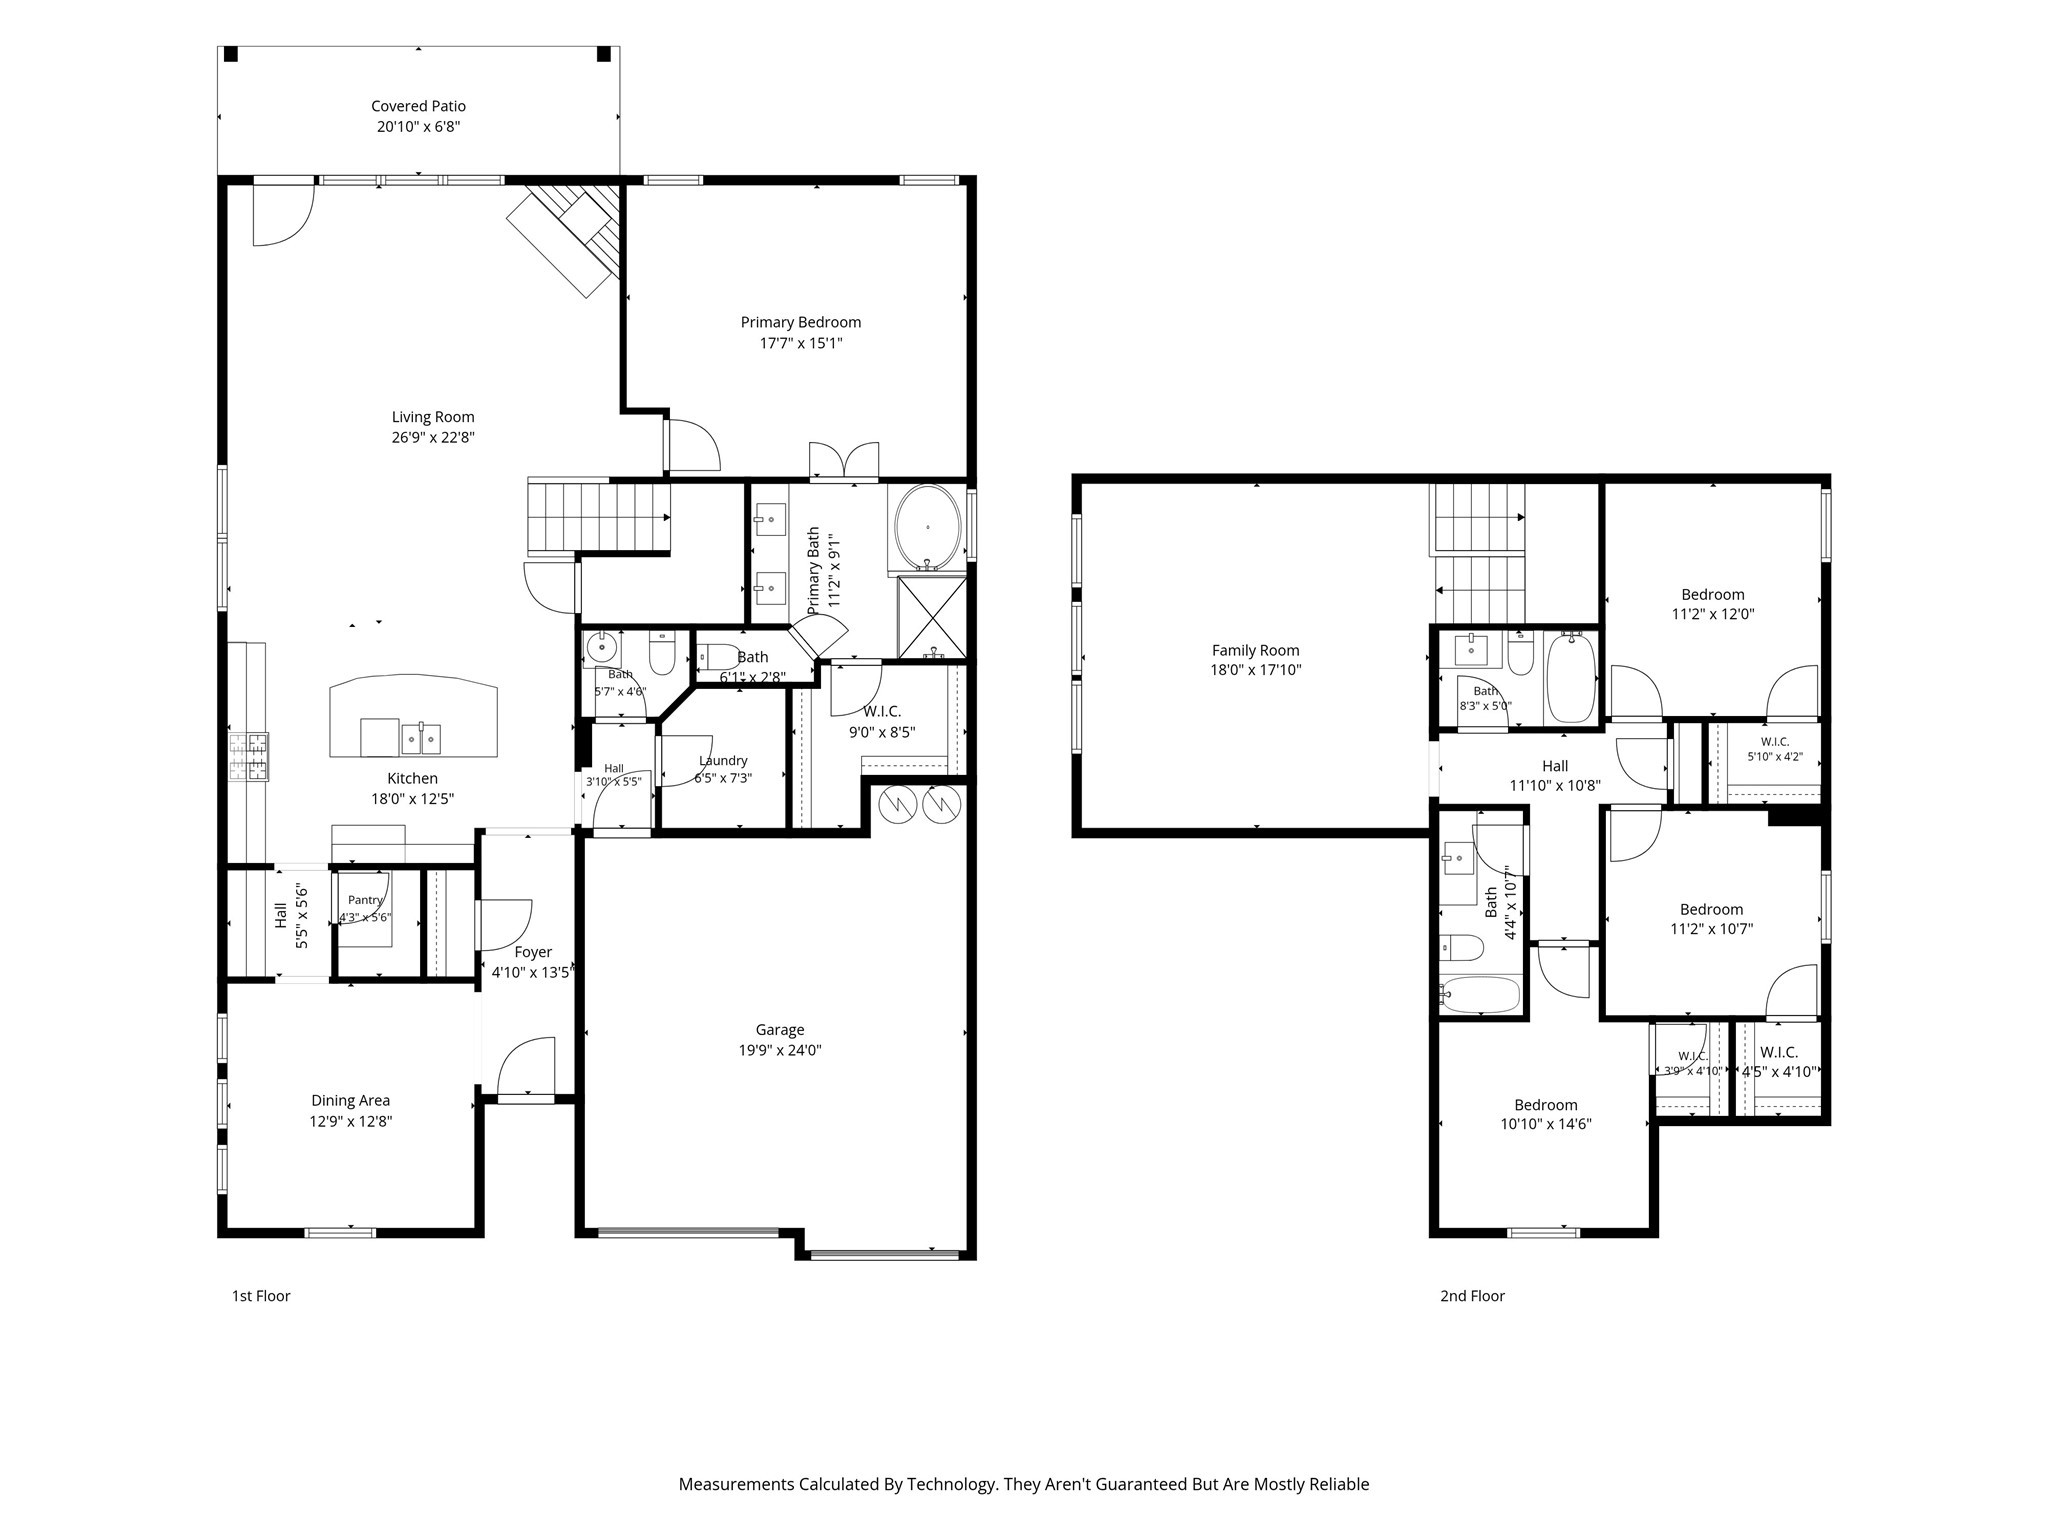
This beautifully maintained home features a versatile floor plan that truly has it all! Step into the impressive foyer with soaring ceilings and be welcomed by warm wood-style flooring that flows seamlessly throughout the main living areas. To your left, the dining space offers excellent flexibility as a home office, exercise room, or study. A butler's pantry connects this area to the kitchen, complemented by a large separate walk-in pantry.
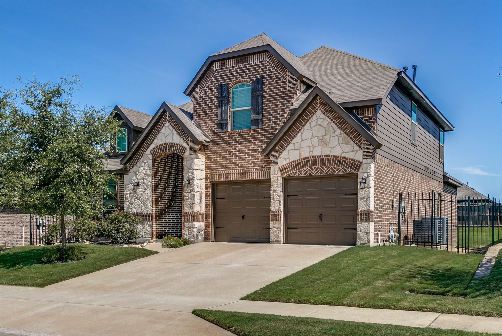
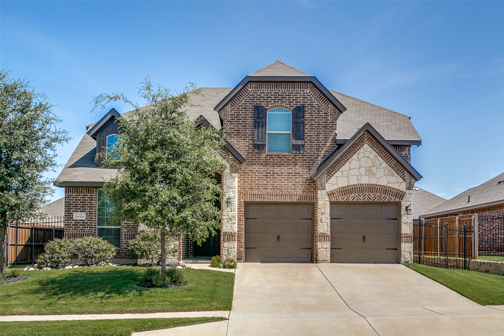
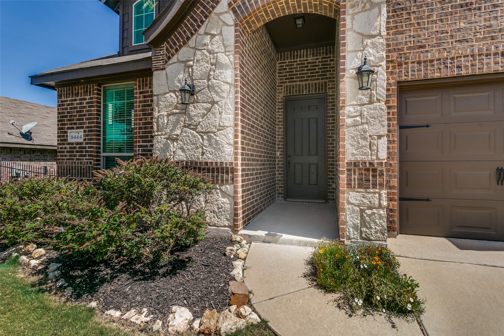
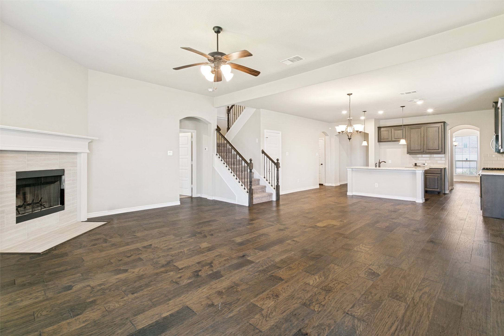
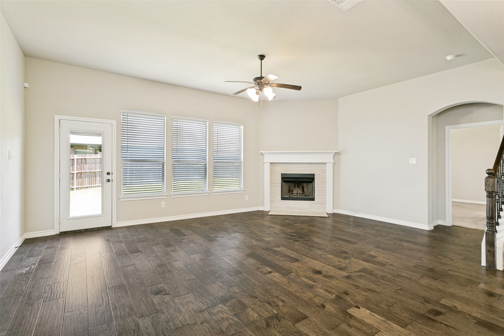
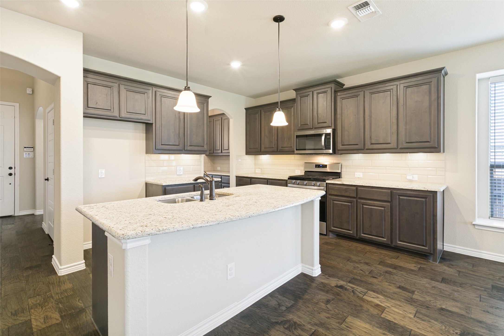
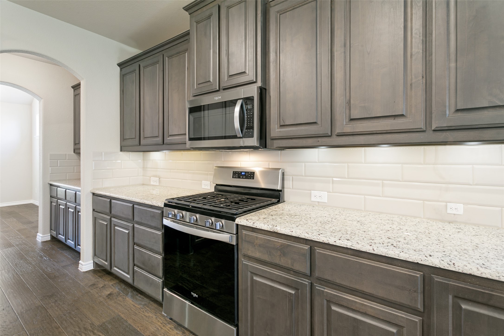
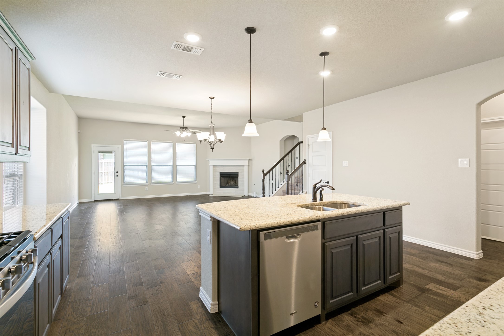
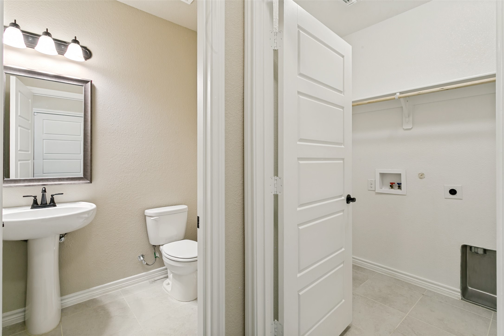
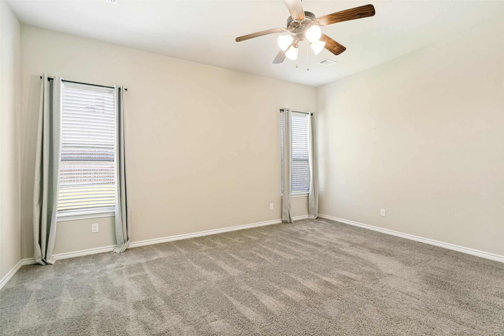
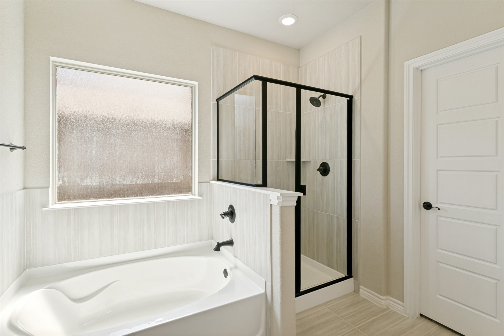
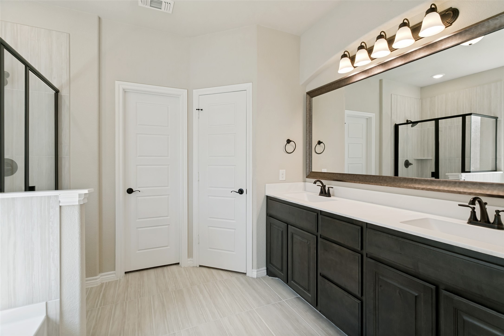
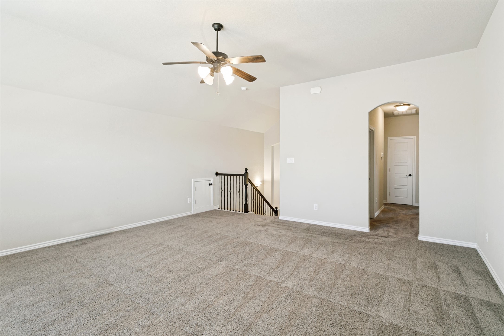
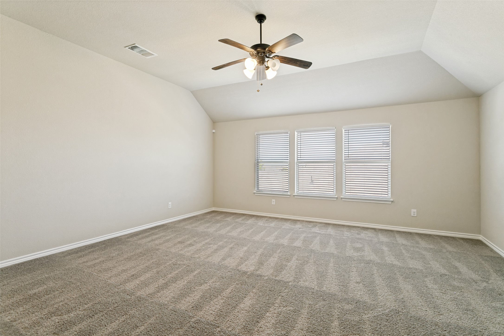
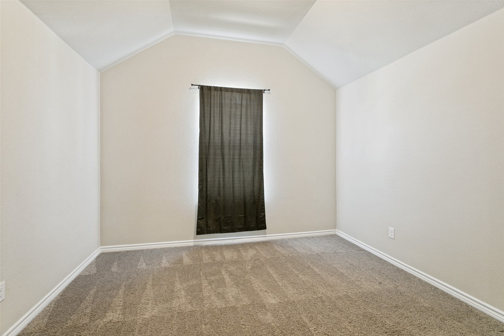
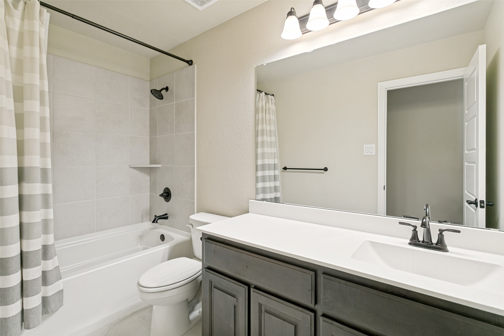
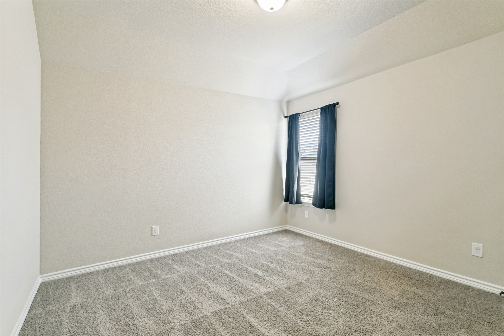
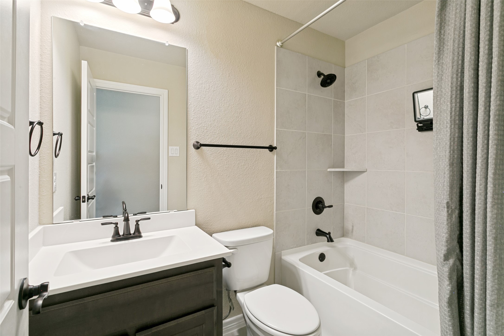
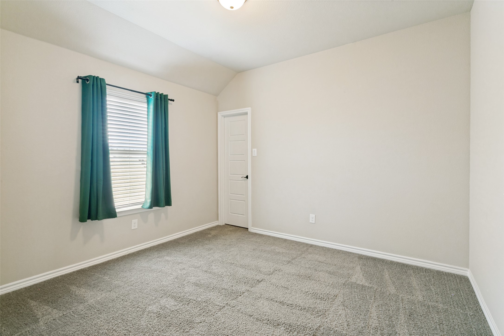
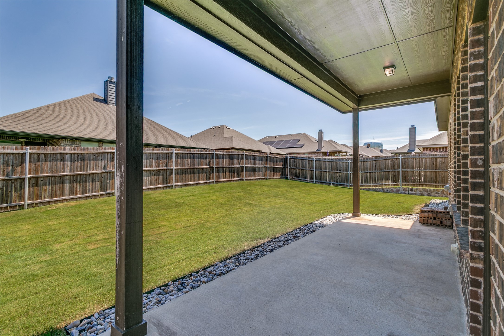
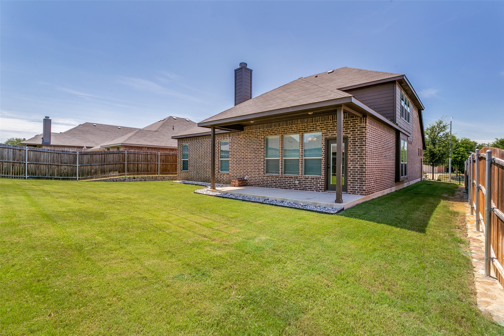
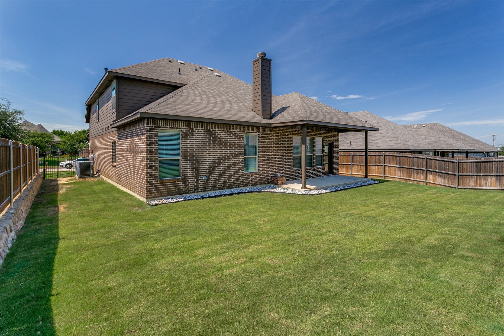
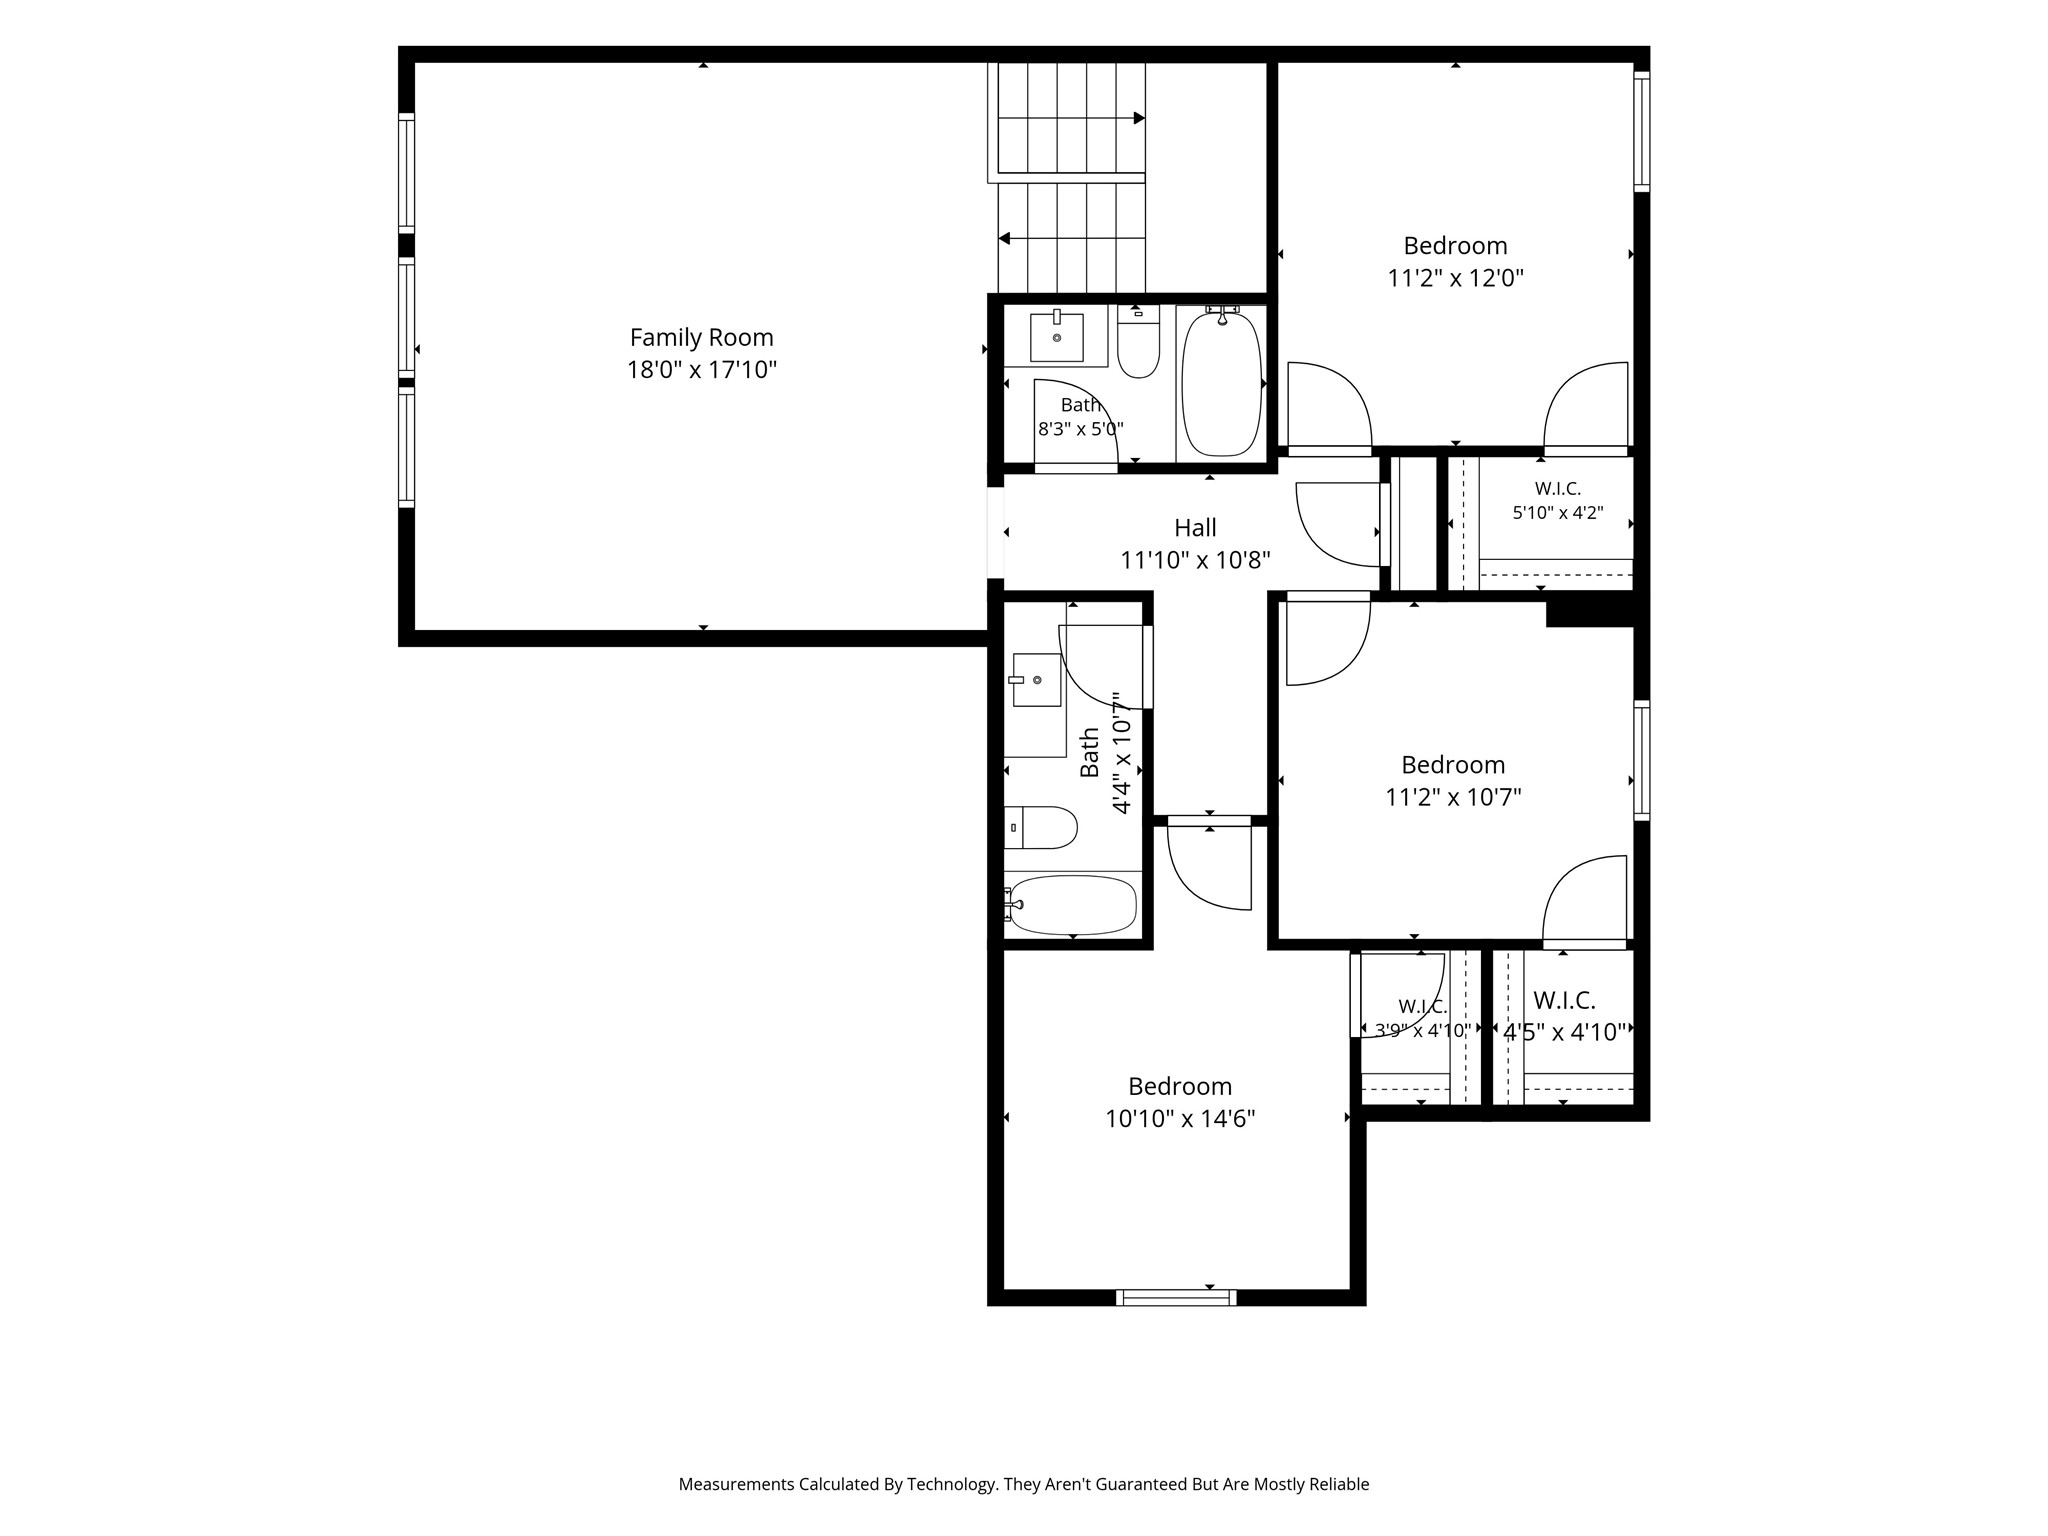
The kitchen is a cook's dream, boasting abundant storage with wood-stained cabinetry, generous counter space, and natural granite countertops. A large center island with pendant lighting provides seating for bar stools, while the gas cooktop and under-cabinet lighting add both style and functionality. The breakfast area opens to both the kitchen and living room. A cozy corner wood-burning fireplace with gas starter anchors the living room, enhanced by an abundance of natural light from numerous windows. From here, enjoy views of the covered back patio and beautifully landscaped backyard. The primary suite is conveniently located downstairs and includes a luxurious bathroom with soaking tub, separate shower, dual vanities, and a spacious walk-in closet. Upstairs, you'll find a large great room ideal for a game room or media room, plus three additional bedrooms and two full bathrooms. Downstairs also offers a generous utility room and a convenient half bath for guests. Located in a unique neighborhood with easy access to the Chisholm Trail Parkway and I-20, this home also boasts outstanding curb appeal with its striking brick and rock exterior.
We understand the importance of decisions impacting a move, your home and family, relocation, second homes, property management, business or commercial real estate solutions, and the investment choices clients make in real estate. Contact us today, and let's get started realizing your real estate goals.
Contact TodayAddress
1000 Ballpark Way, #300
Arlington, TX 76011
