
Mobile #: (817) 688-9492
Email: [email protected]
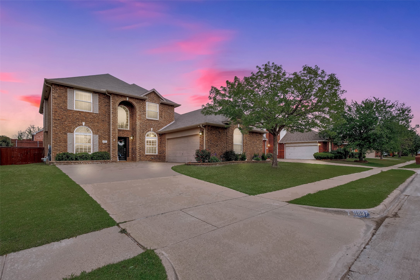
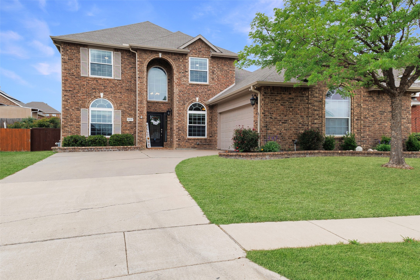
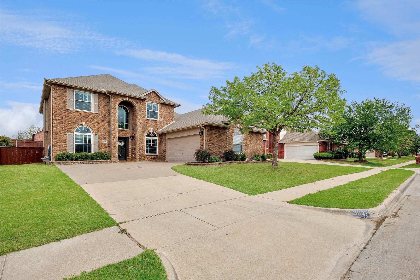
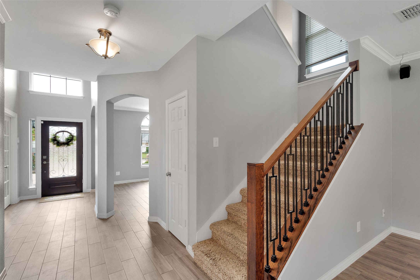
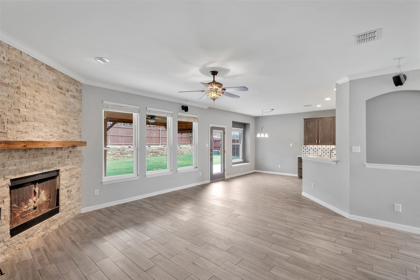
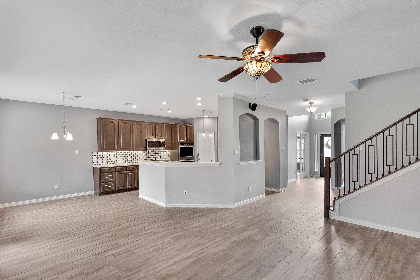
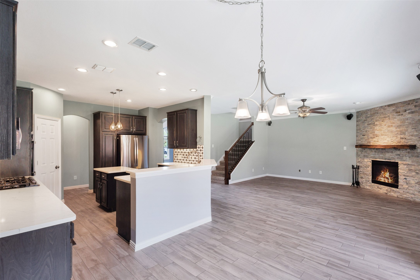
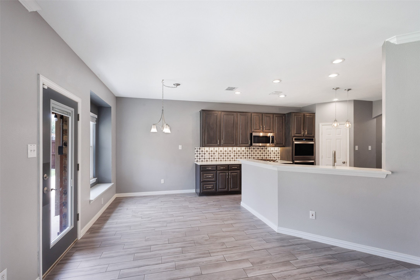
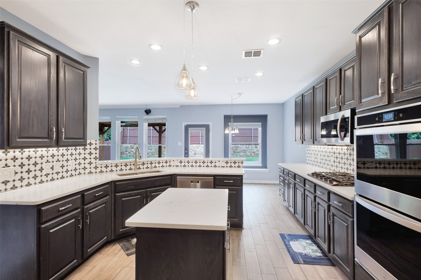
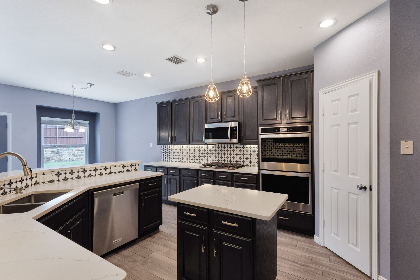
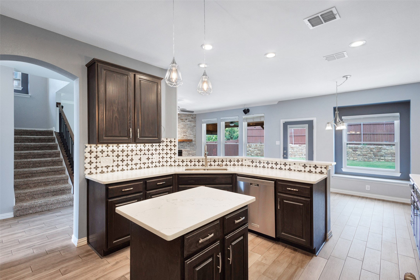
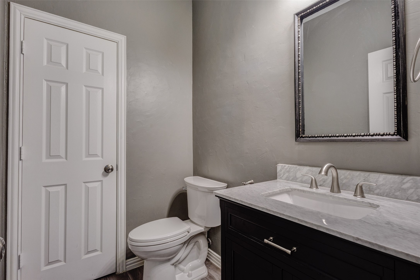
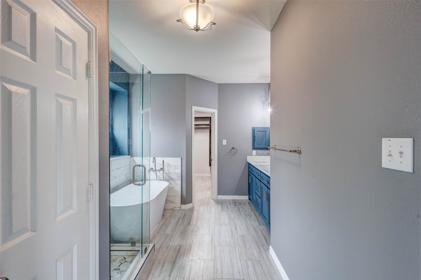
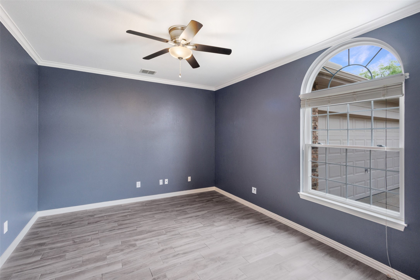
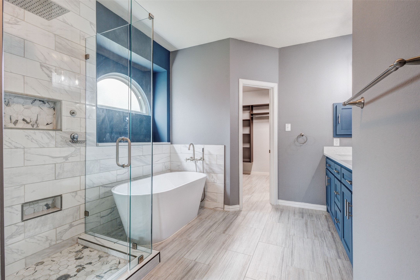
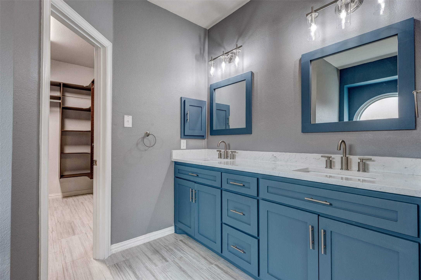
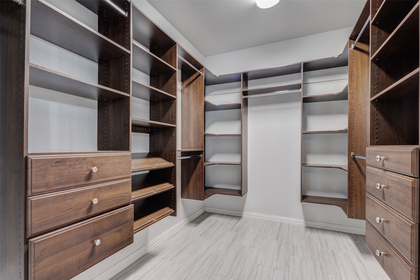
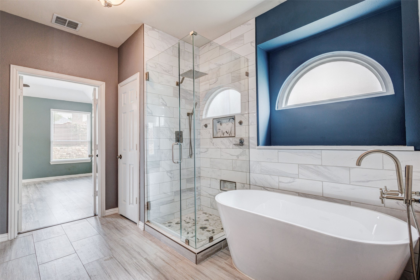
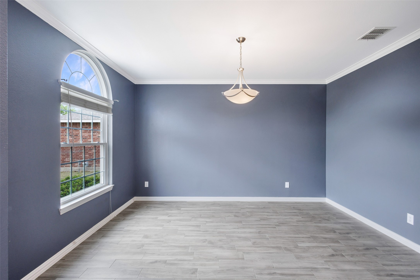
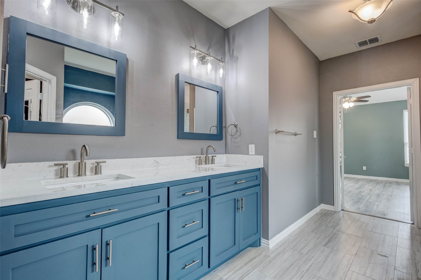
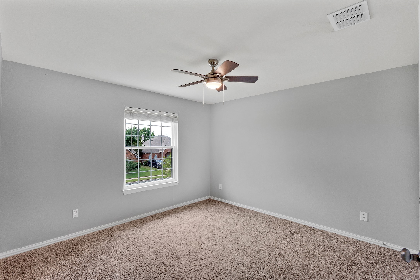
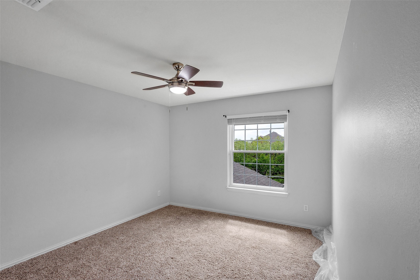
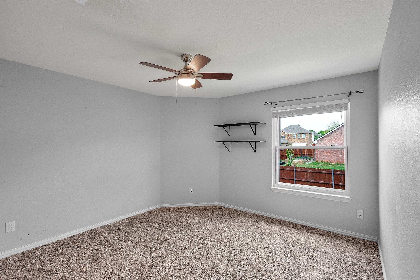
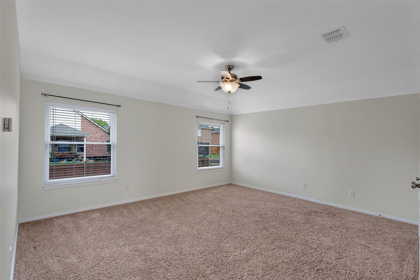
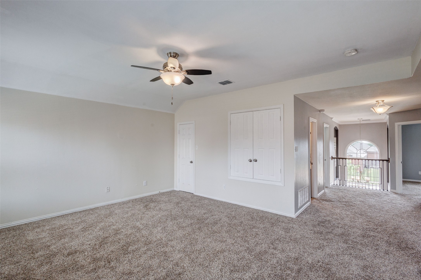
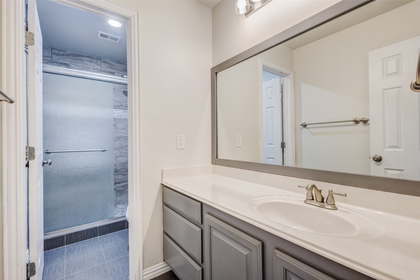
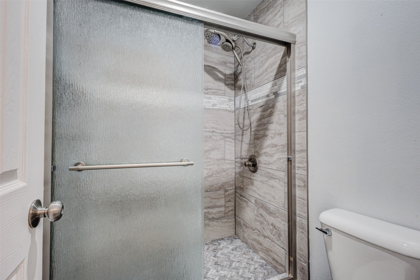
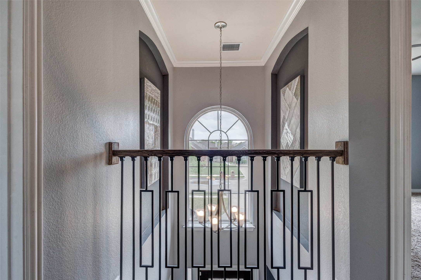
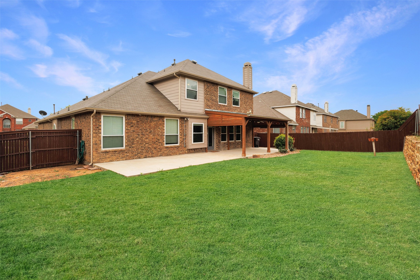
*Get ready to fall in love with 8837 Oakville Street! Gorgeous curb appeal with glowing exterior lighting, and a welcoming, soaring entryway with a newly added banister. This stunningly updated 4-bed, 3-bath North Fort Worth home in top-tier Keller ISD offers 3,026 sq ft(per TAD) of luxury. featuring a kitchen a chef would envy, with sparkling quartz countertops, a designer backsplash, a five-burner cooktop, and double ovens. Open to a bright, welcoming living space featuring a stone-wrapped gas fireplace. A private study with French doors for work-from-home days, plus a second upstairs living area for game nights. Private and serene, the primary suite boasts a spa-inspired bath with a standalone tub, expansive glass shower, and a sleek custom walk-in closet located on the first floor. Three spacious bedrooms with a full bath and a large second living room area upstairs. Nestled in the established, quiet Vineyards of Heritage Neighborhood. Close to the community pool, playground, Friendship Elementary, shopping, and Restaurants.
You do not want to miss out on this Gem!
We understand the importance of decisions impacting a move, your home and family, relocation, second homes, property management, business or commercial real estate solutions, and the investment choices clients make in real estate. Contact us today, and let's get started realizing your real estate goals.
Contact TodayAddress
1000 Ballpark Way, #300
Arlington, TX 76011
